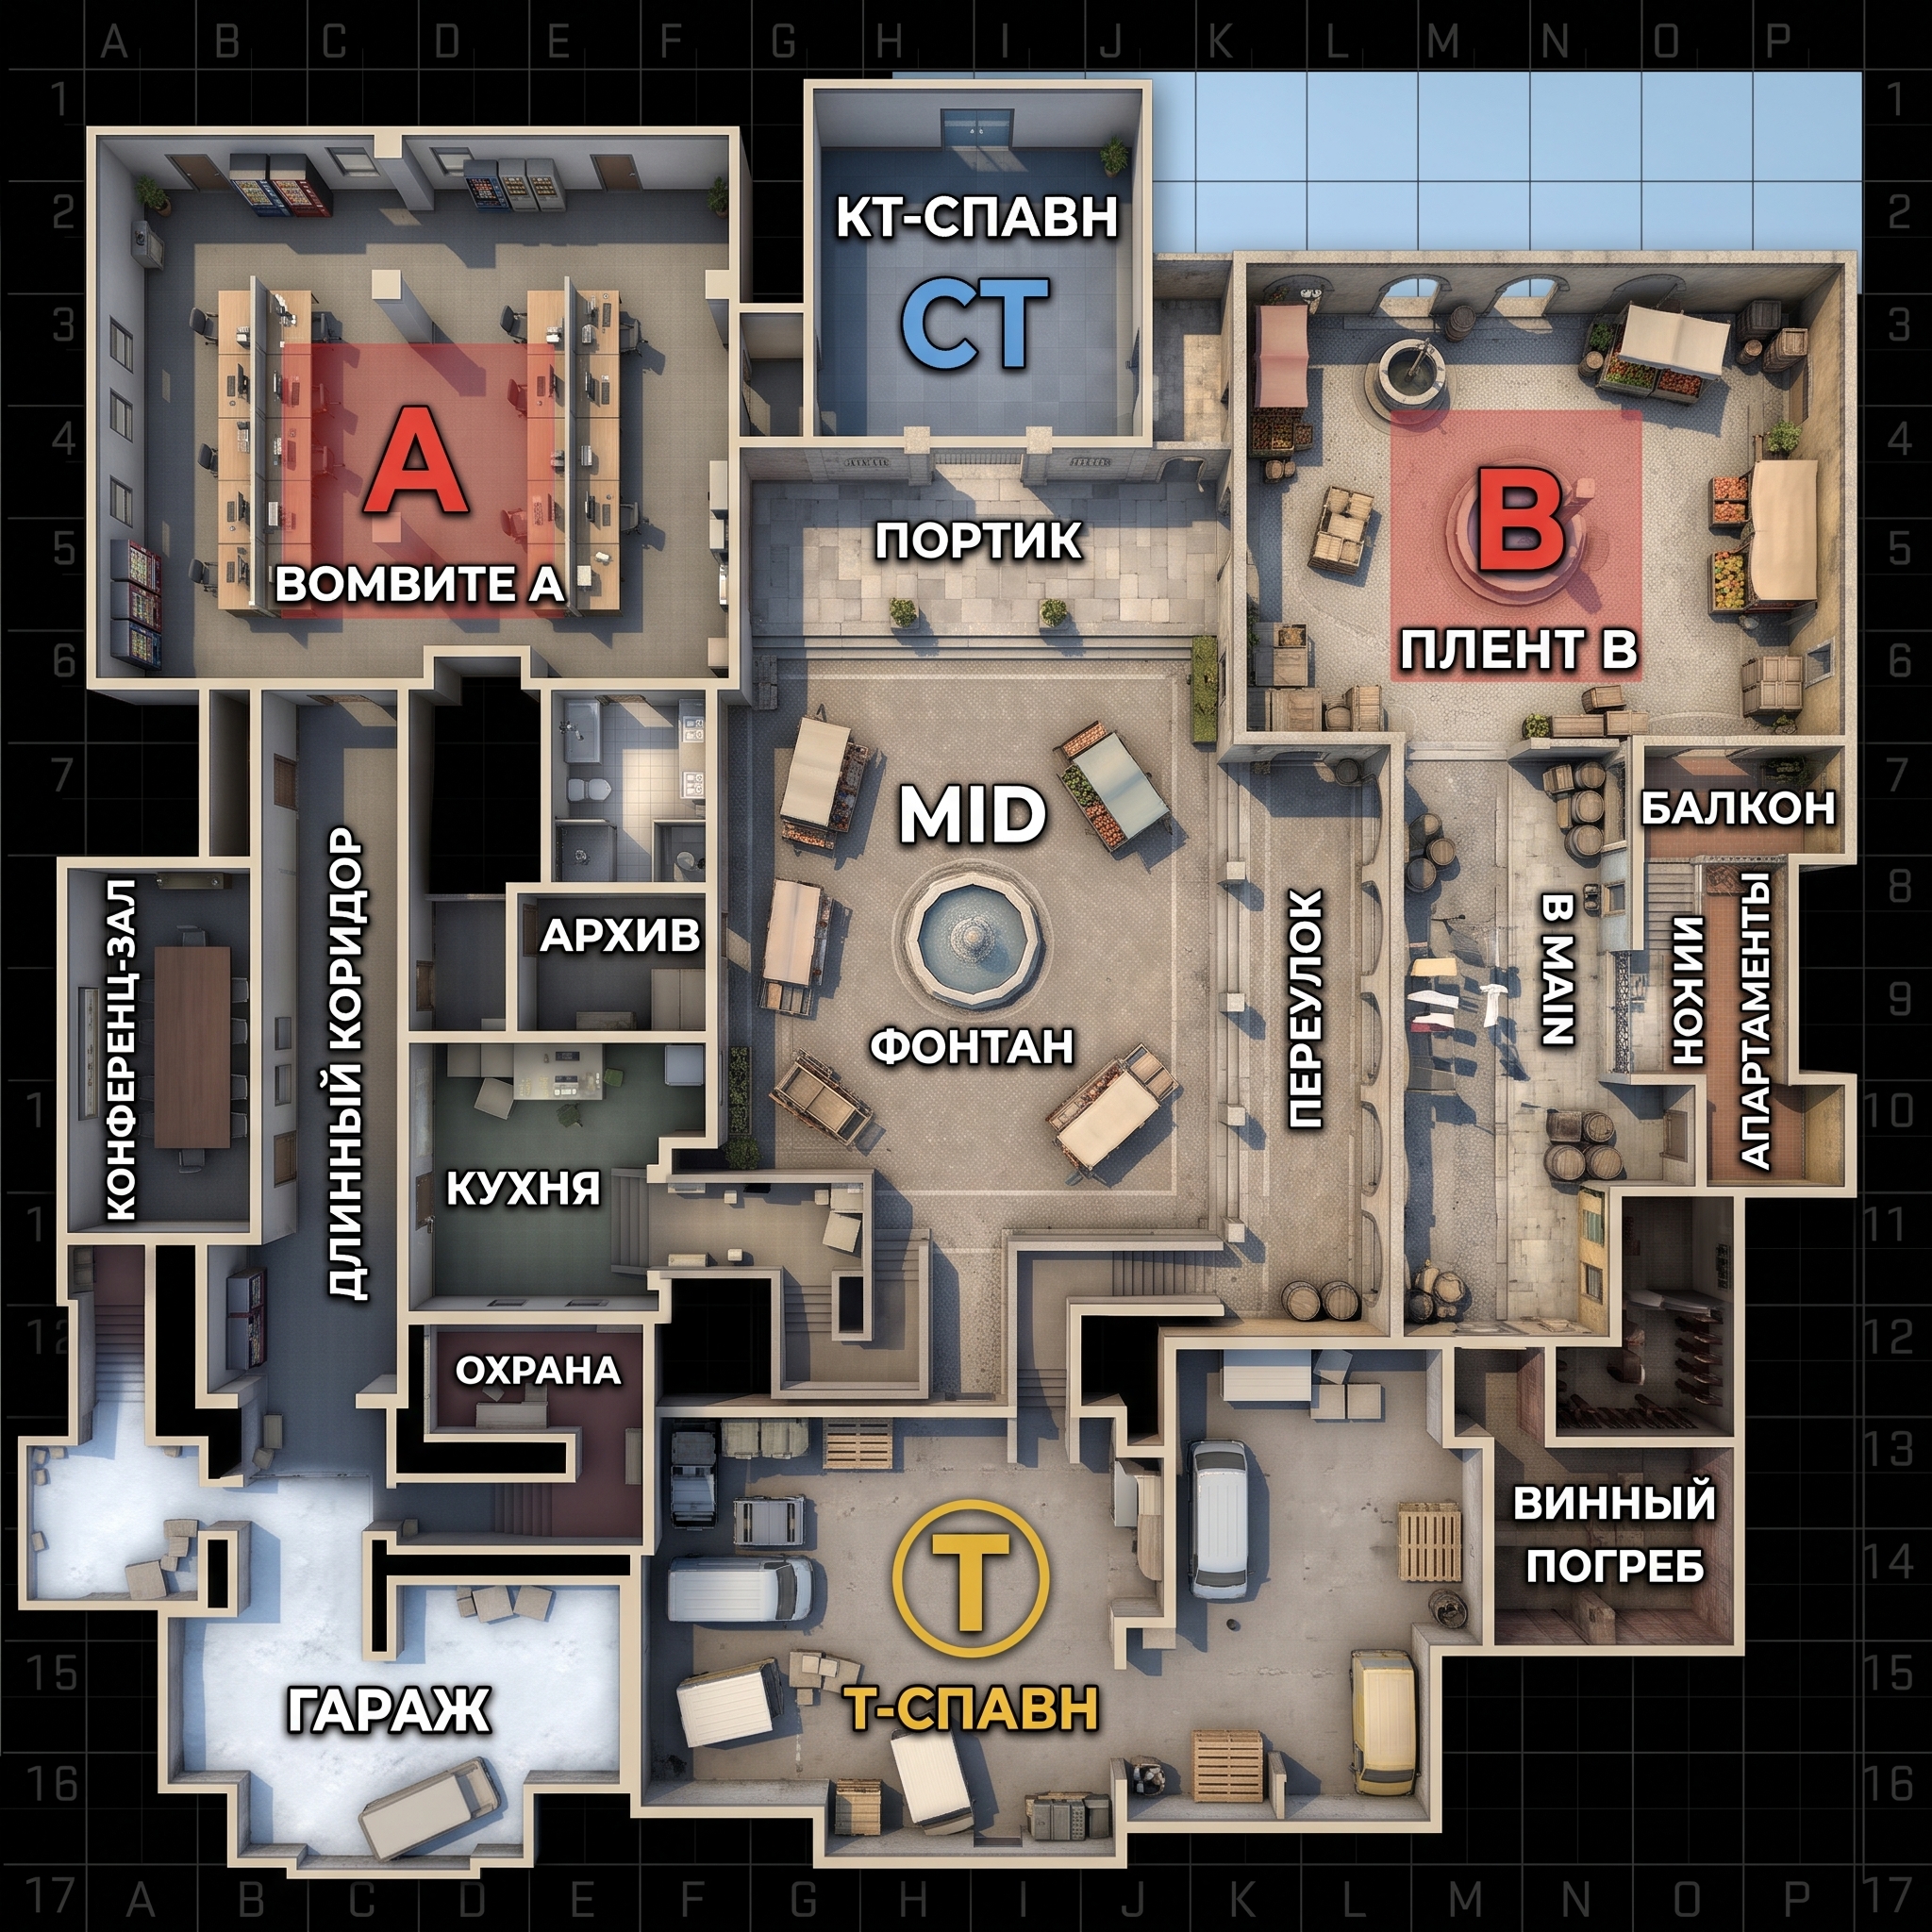
Image - 2026-11-19 06:27
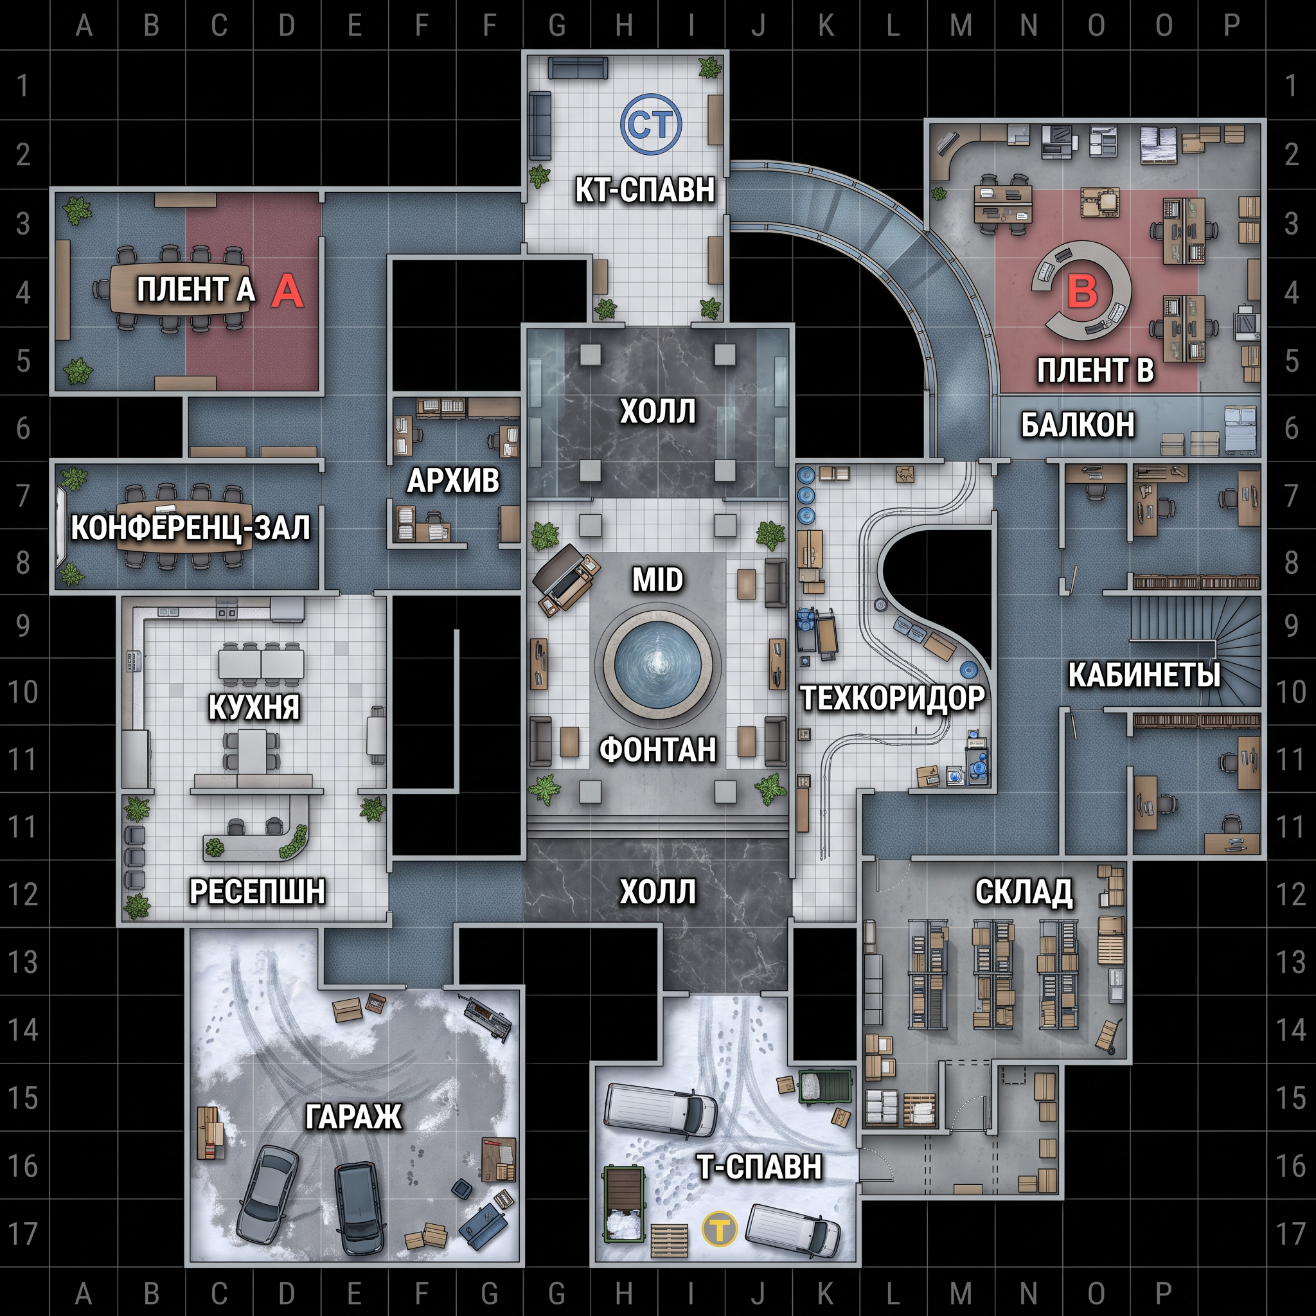
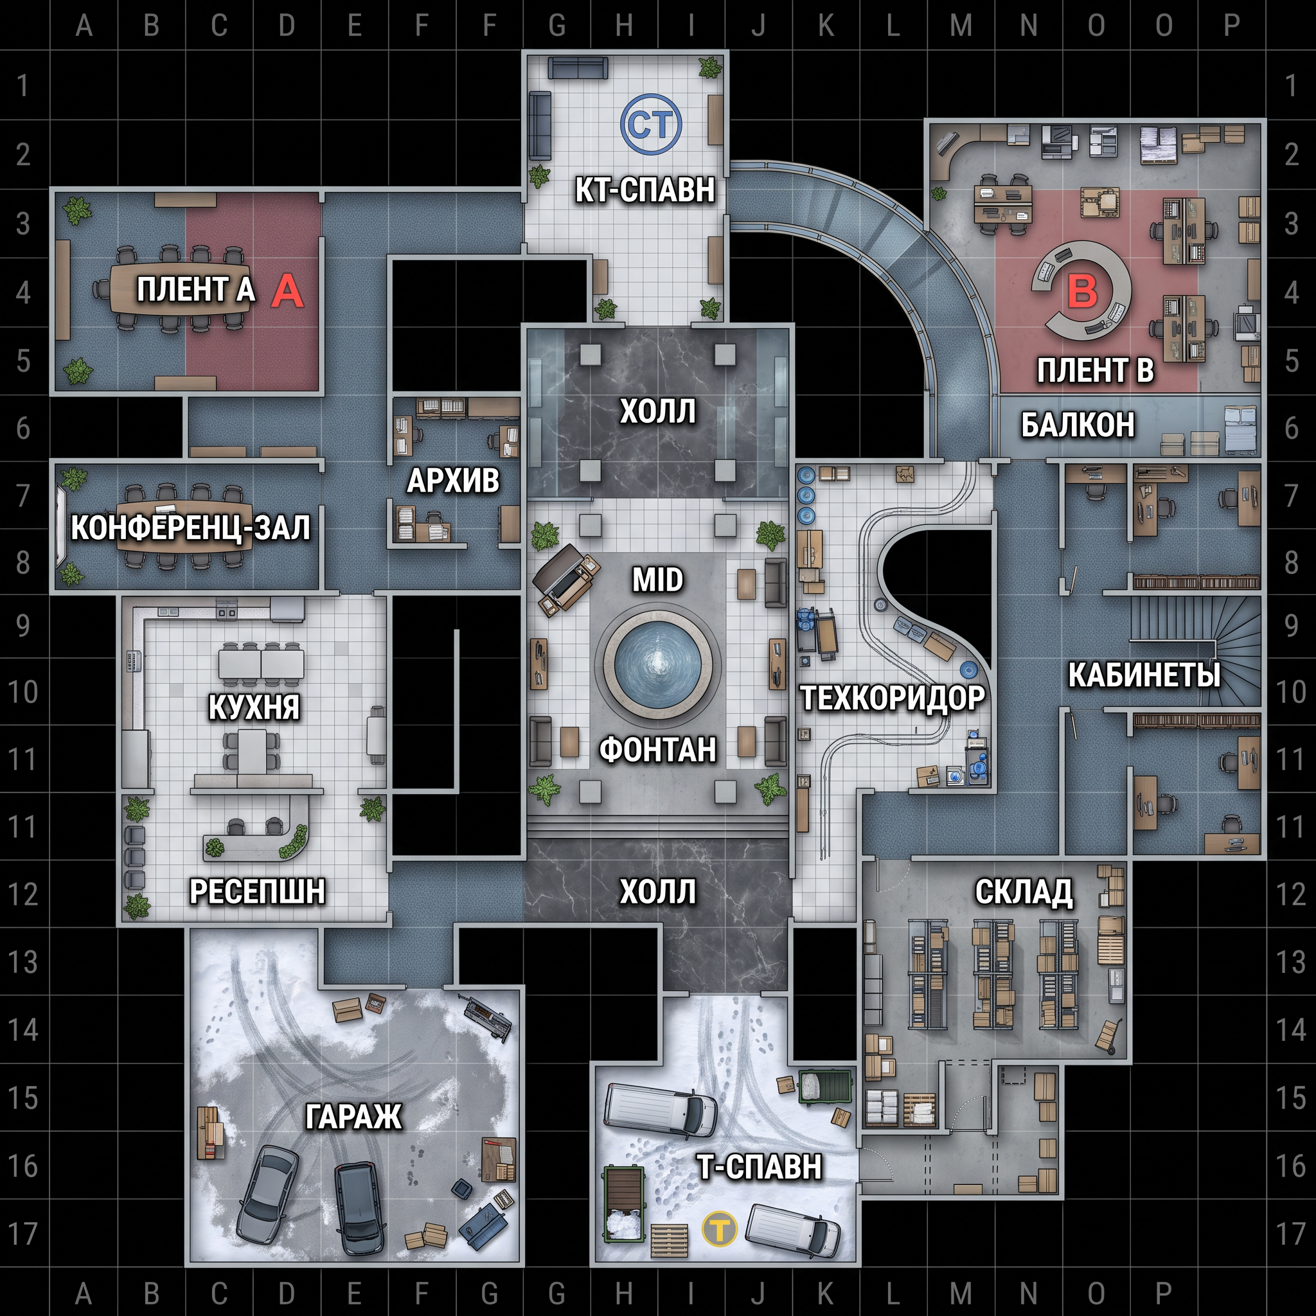
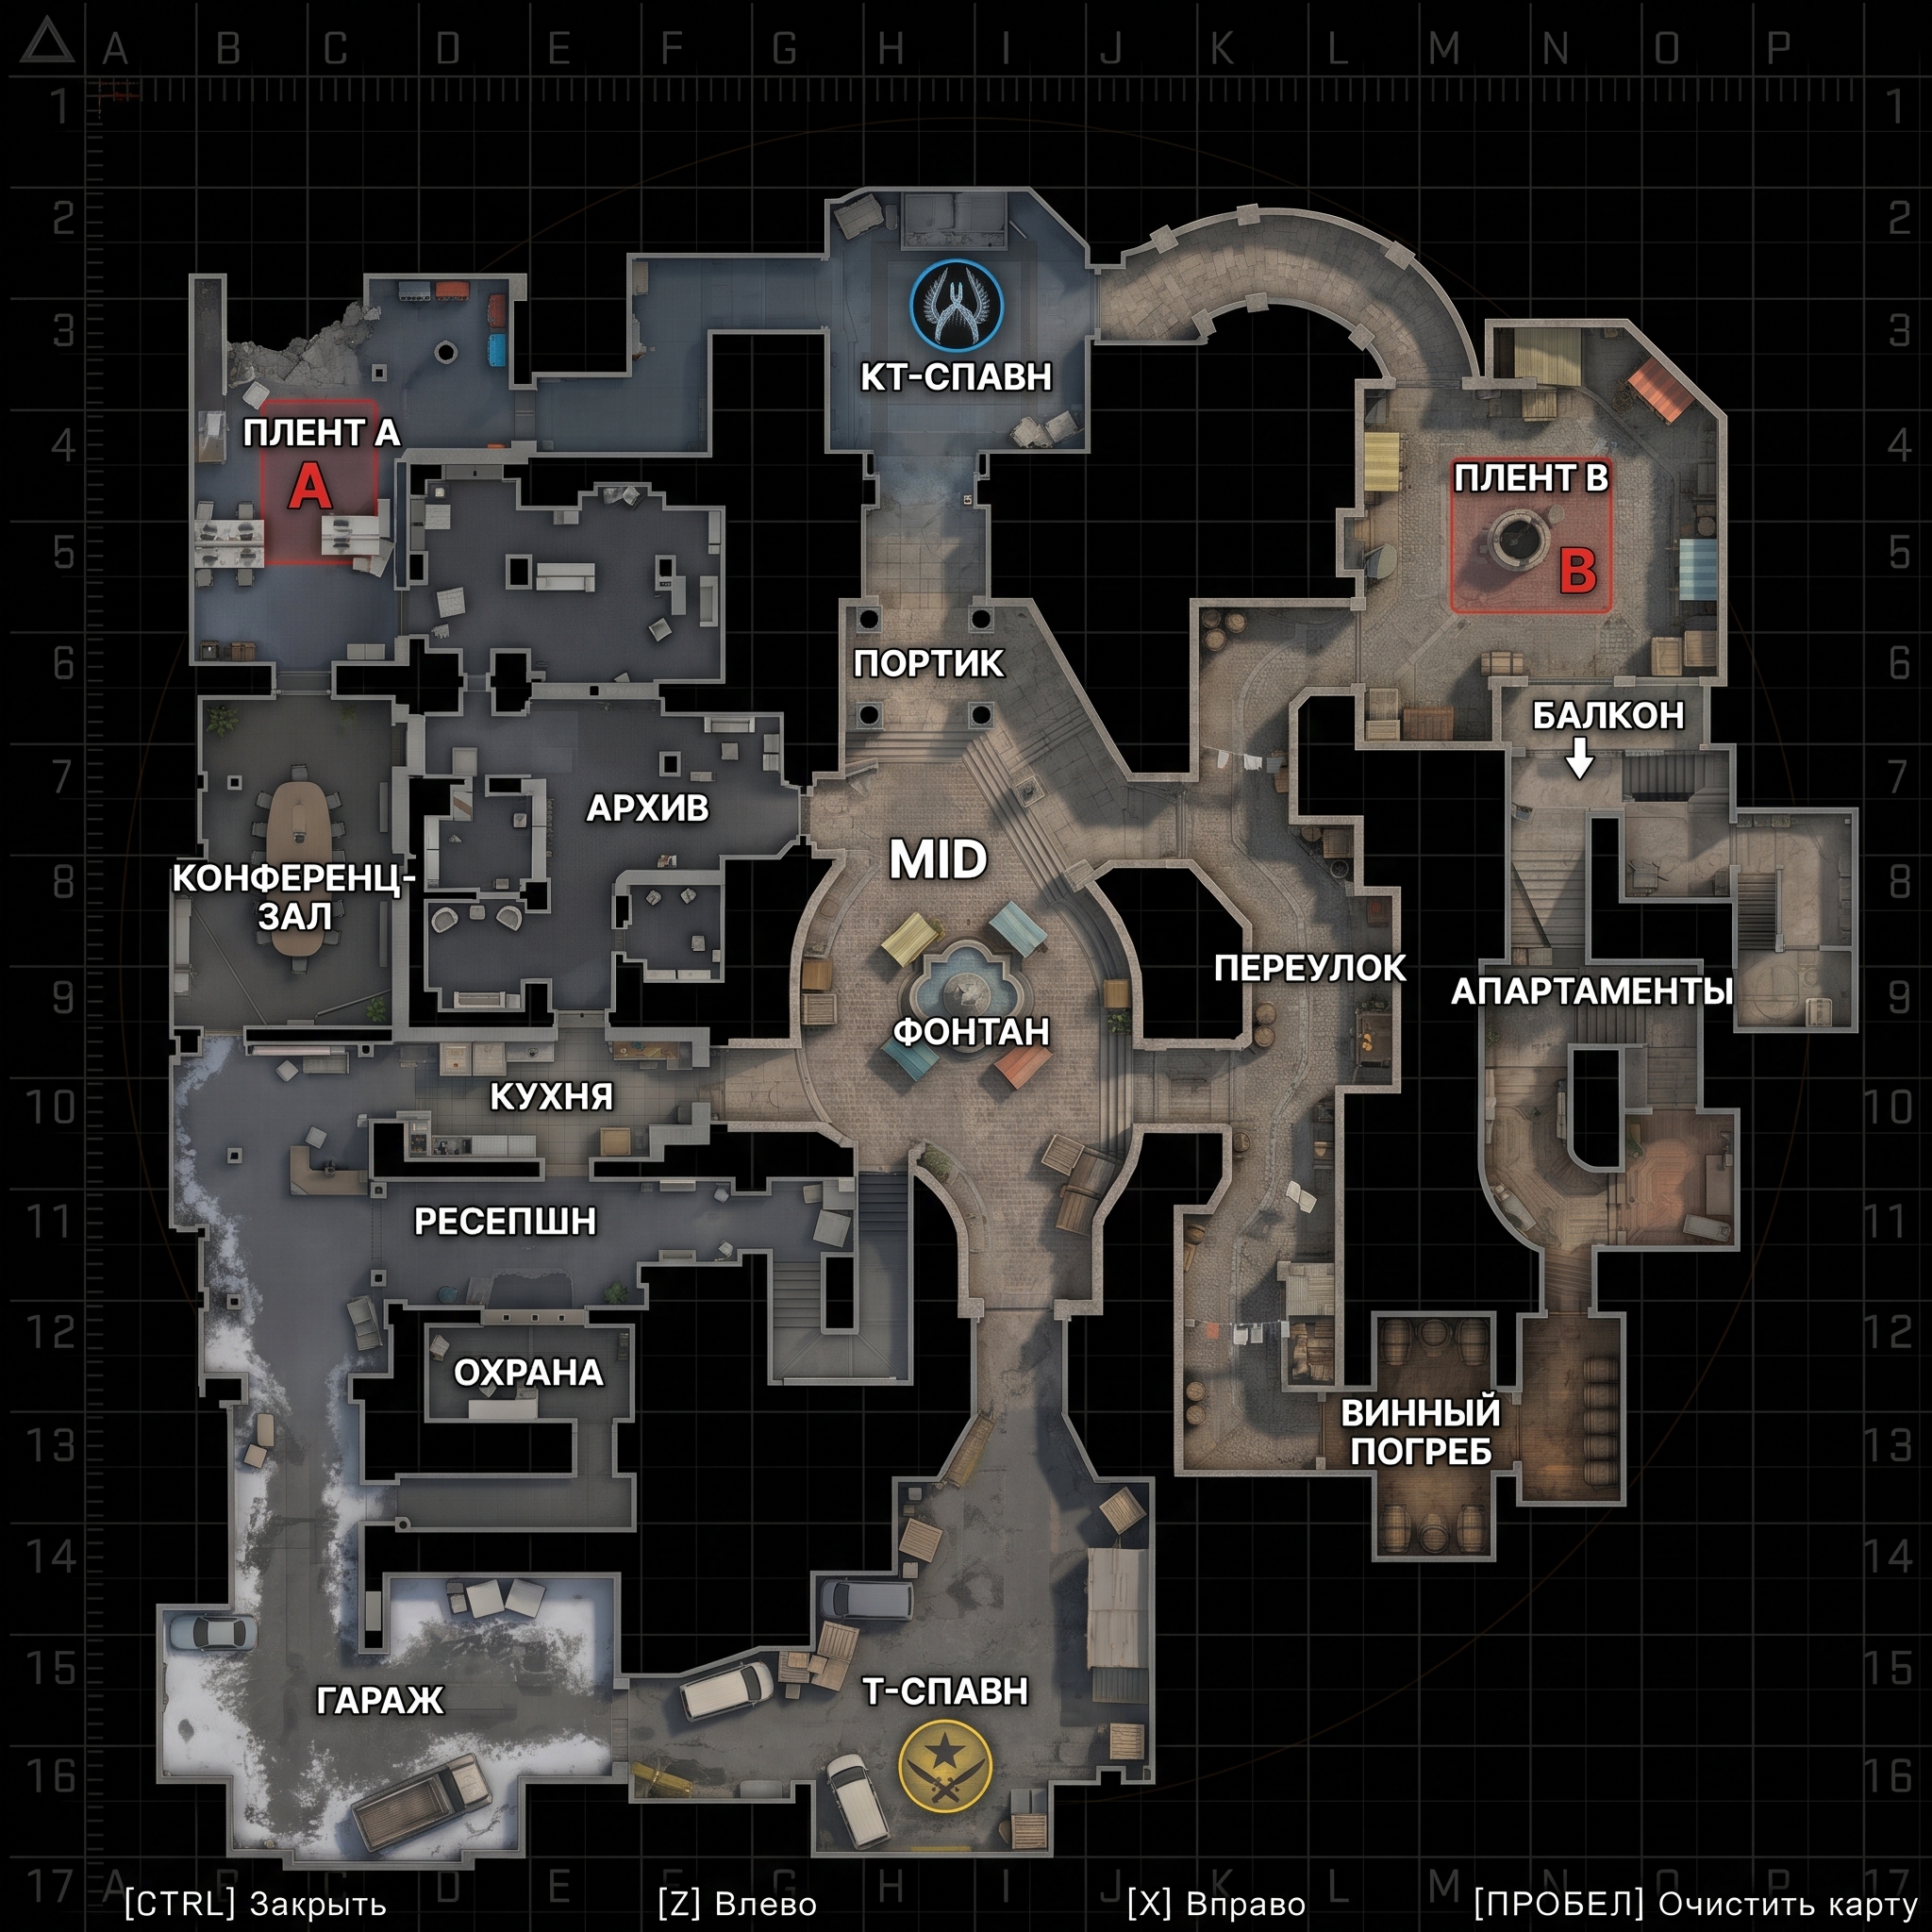
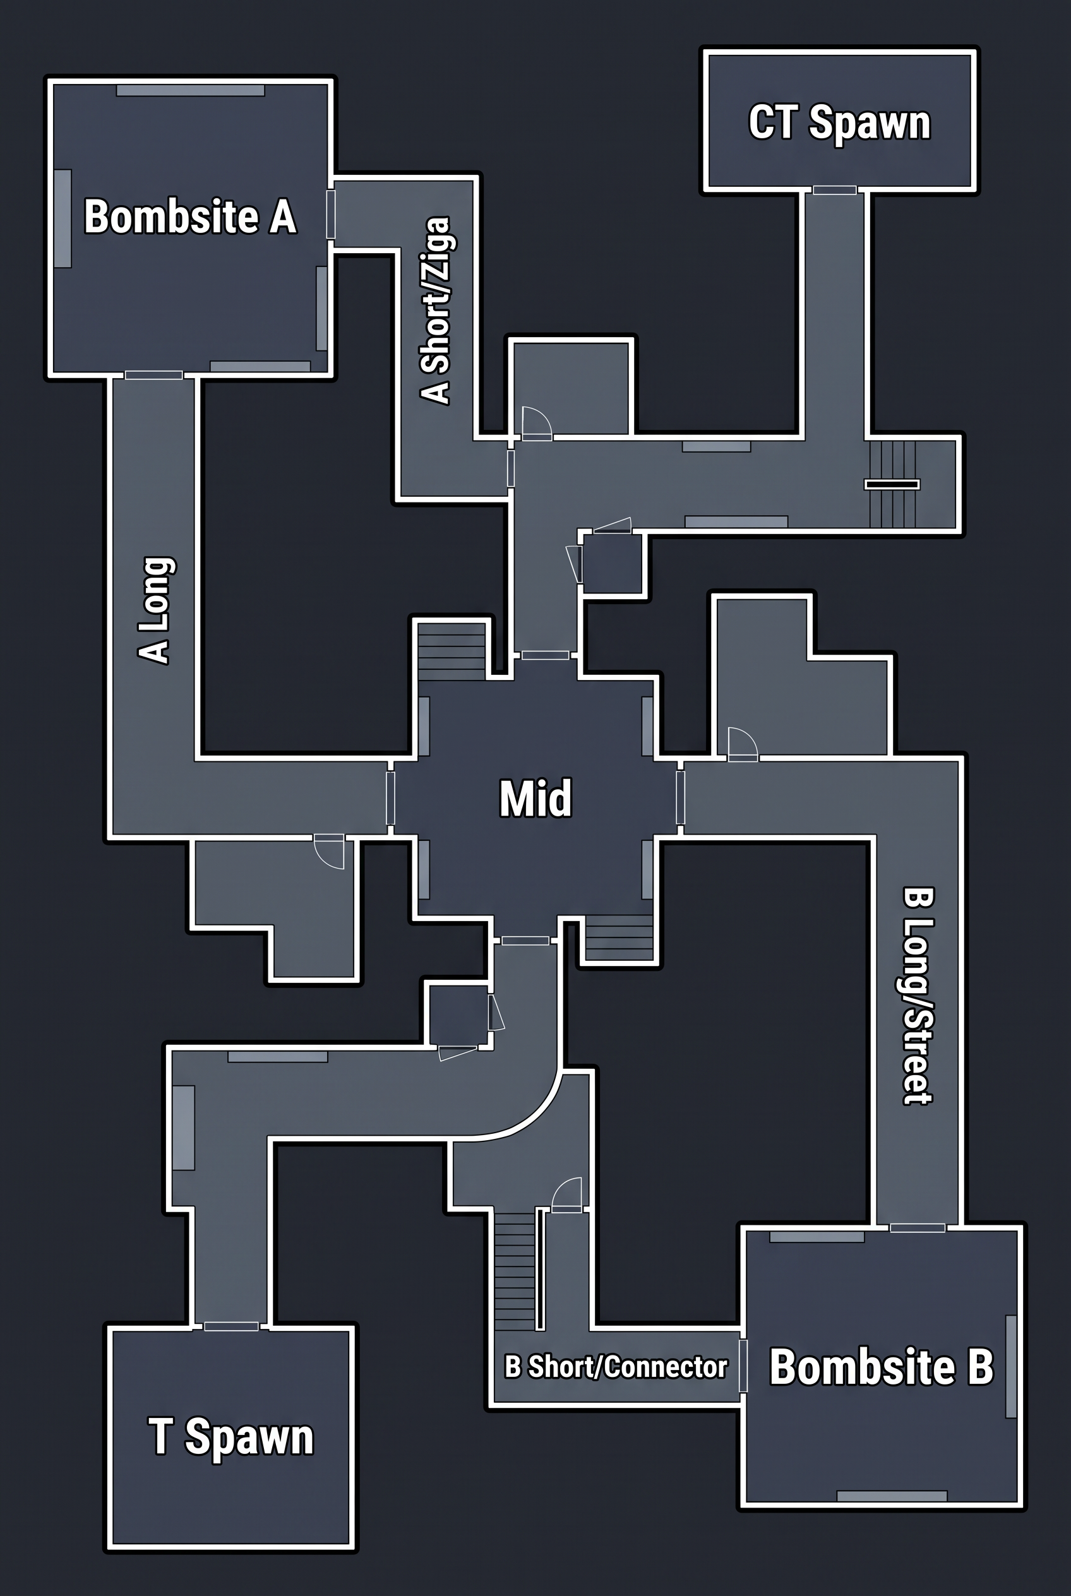
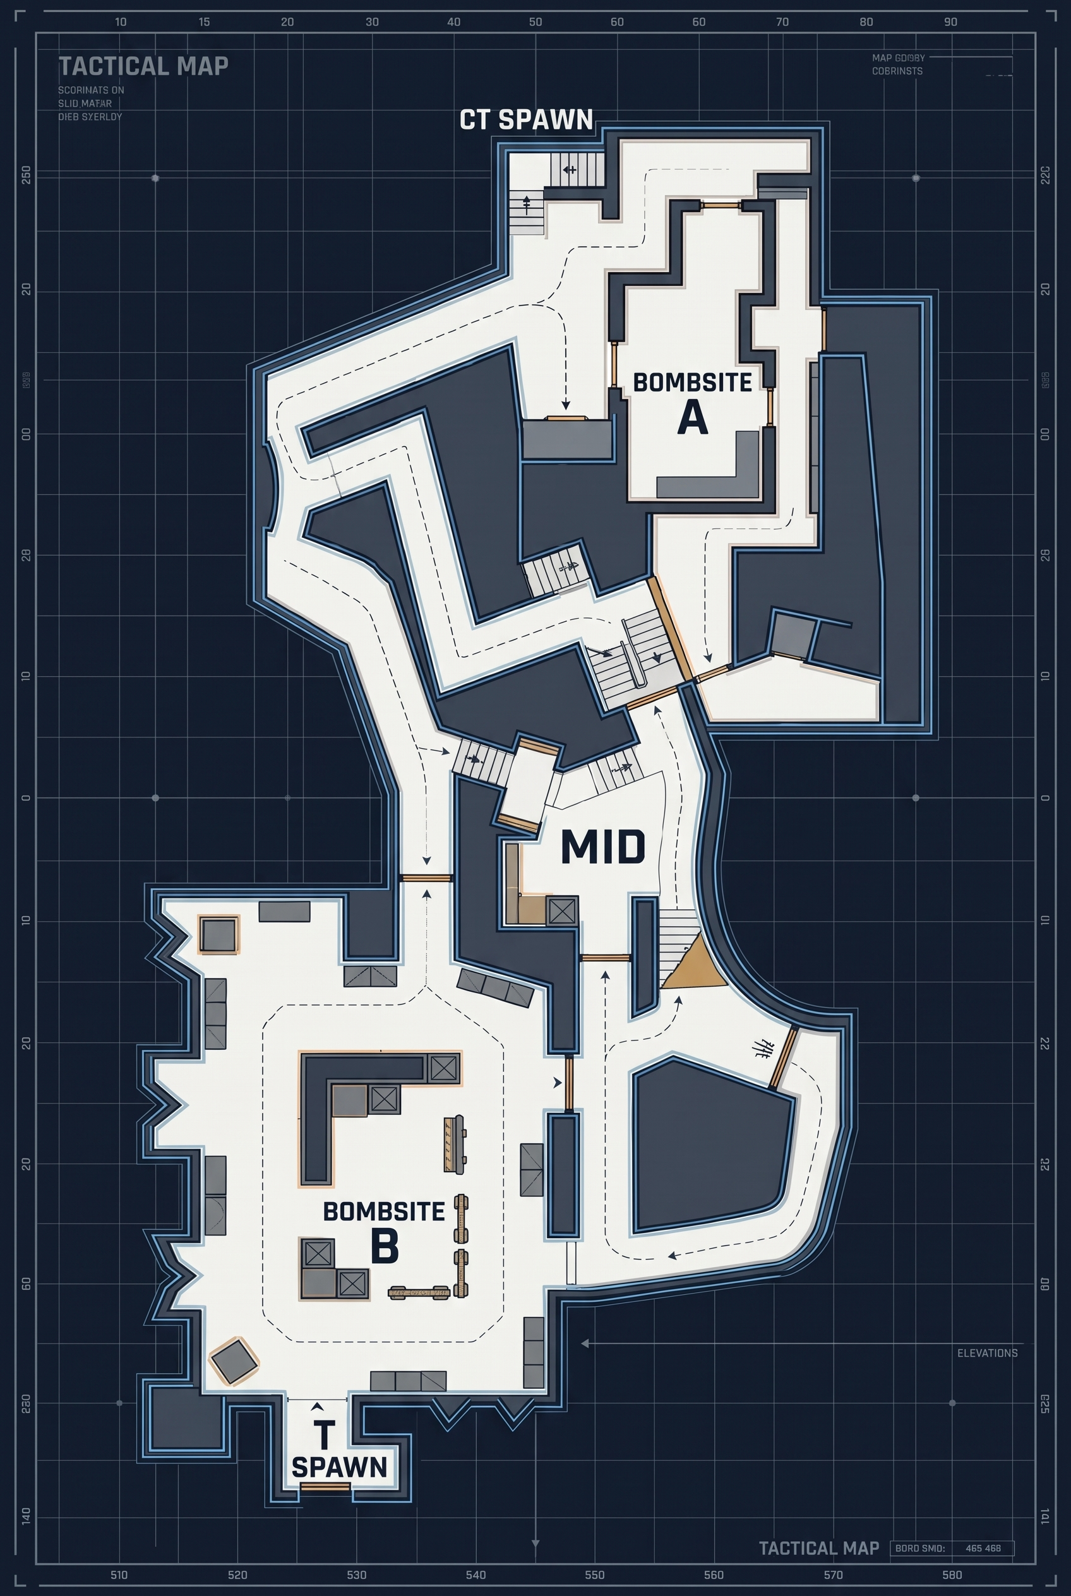
TASK: Create a new2 competitive Defu Counter-Strike se 5v5 radar by CUT-AND-STITCH of the two attached official radars. Do NOT invent a new layout from scratch. Literally reuse real fragments of the original maps (their exact wall shapes, corridor widths, room proportions, floor textures and props) and join them together into one coherent map. Final map name: "de_ufficio". REFERENCES: - Image 1 = official cs_italy radar → source for the EAST half (right side) of the new map. - Image 2 = official cs_office radar → source for the WEST map. Keep the original visual style of half (left side) of the new the radars: top-down orthographic, black out-of-bounds background, detailed muted floor textures, thin light wall outlines, soft shadows, small props visible. COMPOSITION (square 1:1, map fills 90–95% of the frame, large scale like de_mirage / de_inferno): - WEST HALF (columns A–G): fragments taken from cs_office, unchanged inST HALF (columns J geometry. - EA from cs_italy, unchanged in geometry.–P): fragments taken - CENTER SEAM (columns G–J): a new MID plaza that blends both sty The officeles. carpet and tiles gradually turn into Italian cobblestone, with a visible transition line, glass doors set into a stone arch. - CT spawn at the top (north), T spawn at the bottom (south). FRAGMENTS FROM cs_office (Image 2) → WEST HALF: 1. BOMBSITE A = the office main hall / cubicle area with desks, partitions, pillars and vending machines, copied as-is. Mark it with a big red "A" and a semi-transparent red bomb zone. 2. A MAIN = the long office hallway leading to it, plus the side rooms (conference room, kitchen/break room) as flank paths. Keep their original doors and windows. 3. CONNECTOR MID→("ARCHIVEA ") = the narrow back corridors / bathroom-projector-room style hallway from cs_office. It must be a short through-path, no dead ends. 4. The garage / snowy outside area of cs_office, reused as the start of A Main near T spawn, with parked cars as cover. FRAGMENTS FROM cs_italy (Image 1) → EAST HALF: 5. BOMBSITE B = the Italian courtyard / piazza with the fountain or well, market stalls and crates, copied as-is. Mark it with a big red "B" and a semi-transparent red bomb zone. 6. B MAIN = the long narrow Italian alley with arches, barrels and laundry lines, keeping its original bends.R MID→B = 7. CONNECTO the two-level apartments with the balcony overlooking the courtyard, keeping their original stairs and the balcony drop onto Site B. 8. The wine cellar and market street fragments, reused as cover-rich flank segments of B Main. NEW STITCH AREAS (only these may be newly drawn, and they must match the style of both sources): 9. MID "PIAZZA" (center): an open market square taken from the cs_italy market street, widened. A fountain in the center breaks the long north-south sightline. Stalls and carts provide cover. 10. T SPAWN (bottom center): an outdoor loading courtyard with vans and pallets, plus a yellow T emblem. Exactly 3 exits: west to the office garage (A Main), north to MID, east to the Italian alley (B Main). 11. CT SPAWN (top center): an office lobby that opens into an Italian portico, plus a blue CT emblem. Exactly 3 exits: west office corridor to A, south portallery to B. GAico to MID, east stone gMEPLAY RULES visible in the layout: - classic three lanes (A Main, MID, B Main) and two connectors; - no dead ends and no mazes; - every room has an entry and an exit; - long sightlines are; - CT spawn broken by cover or bends is slightly closer to both sites than T spawn; - MID is equidistant from both spawns; - open sky over both sites and MID. GRID AND LABELS: - Thin dark grid: columns A–P on the top and bottom, rows 1–17 on the left and right, numbered in s white uppercase callouts withequence. - Bold a dark shadow, each label shown once: "КТ-СПАВН", "Т-СПАВН", "ПЛЕНТ A", "ПЛЕНТ B", "MID", "ФОНТАН", "ГАРАЖ", "ДЛИННЫЙ КОРИДОР", "КОНФЕРЕНЦ-ЗАЛ", "КУХНЯ", "АРХИВ", "ПЕРЕУЛОК", "ВИННЫЙ ПОГРЕБ", "АПАРТАМЕНТЫ", "БАЛКОН", "РЫНОК", "ПОРТИК". AVOID: simple big rectangles, empty boxy rooms, generic building plans, a symmetrical blocky shape, UI buttons, footer text, perspective tilt, characters. Result: it must look like a real official CS2 radar, where you can clearly recognize pieces of cs_office on the left and cs_italy on the right, seamlessly merged through the central MID.

Free to start · Generate videos and images with AI in seconds
More by Black Neptune
См. все →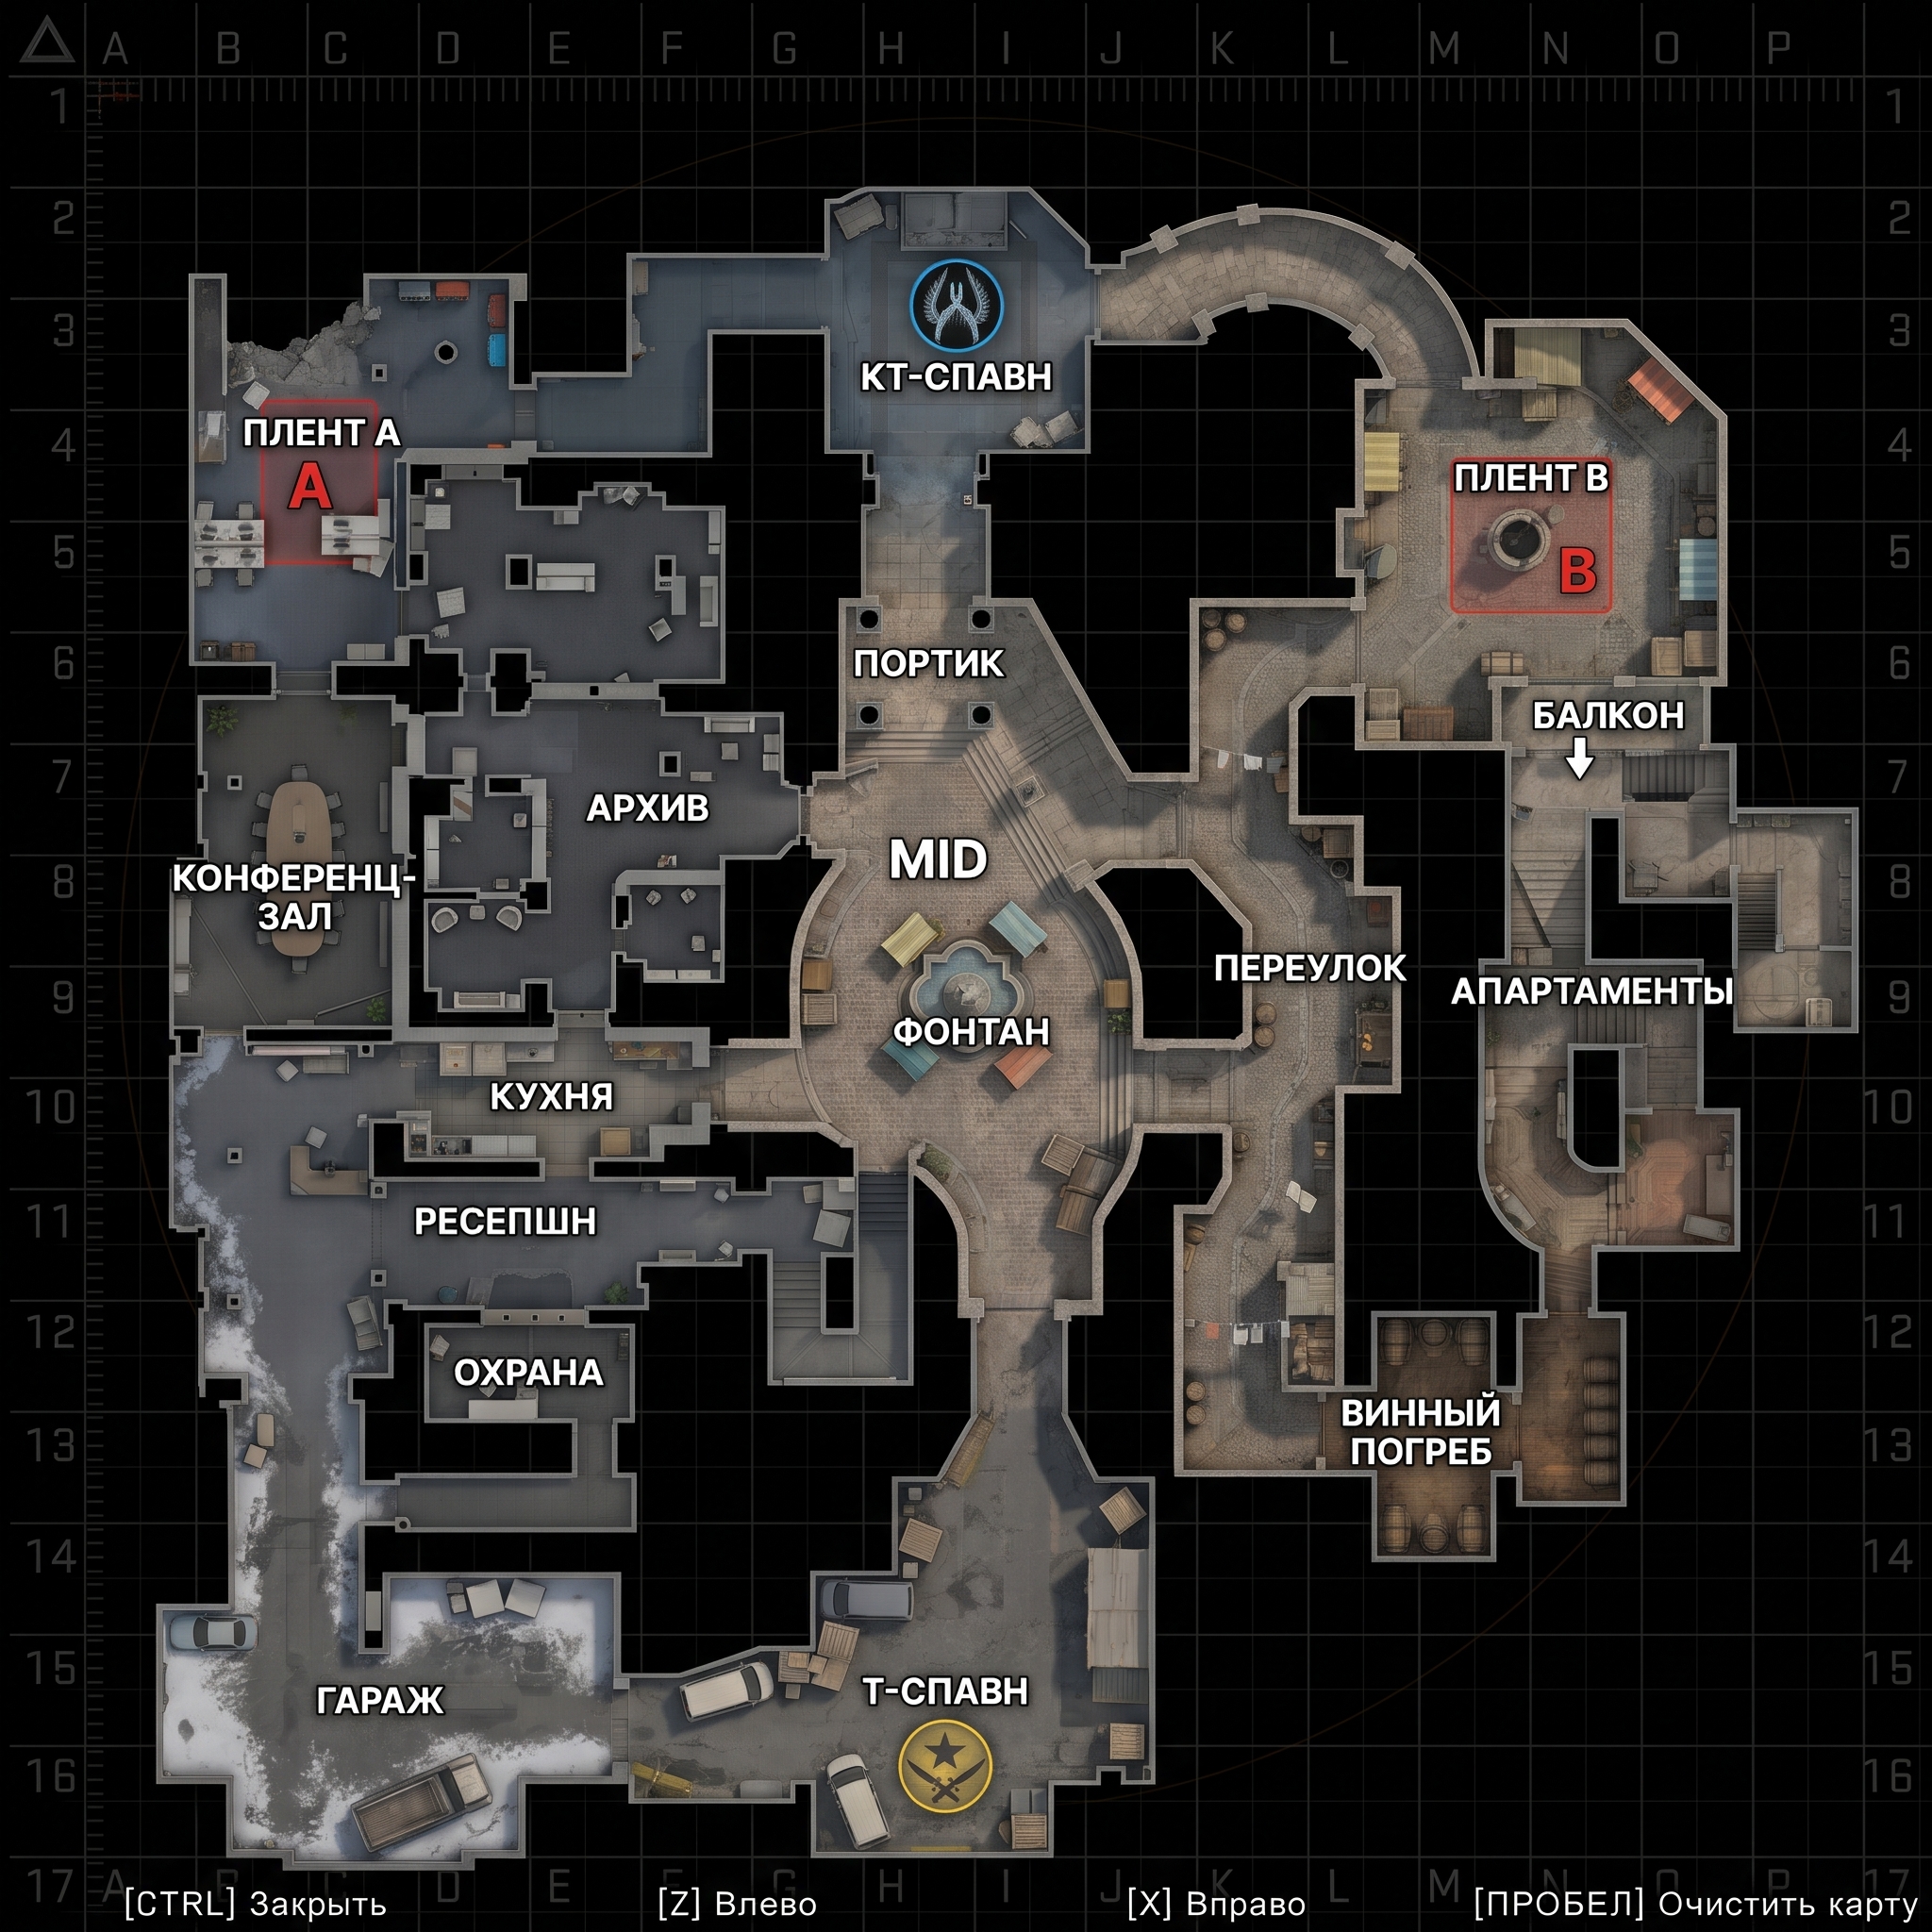
More L images
См. все →