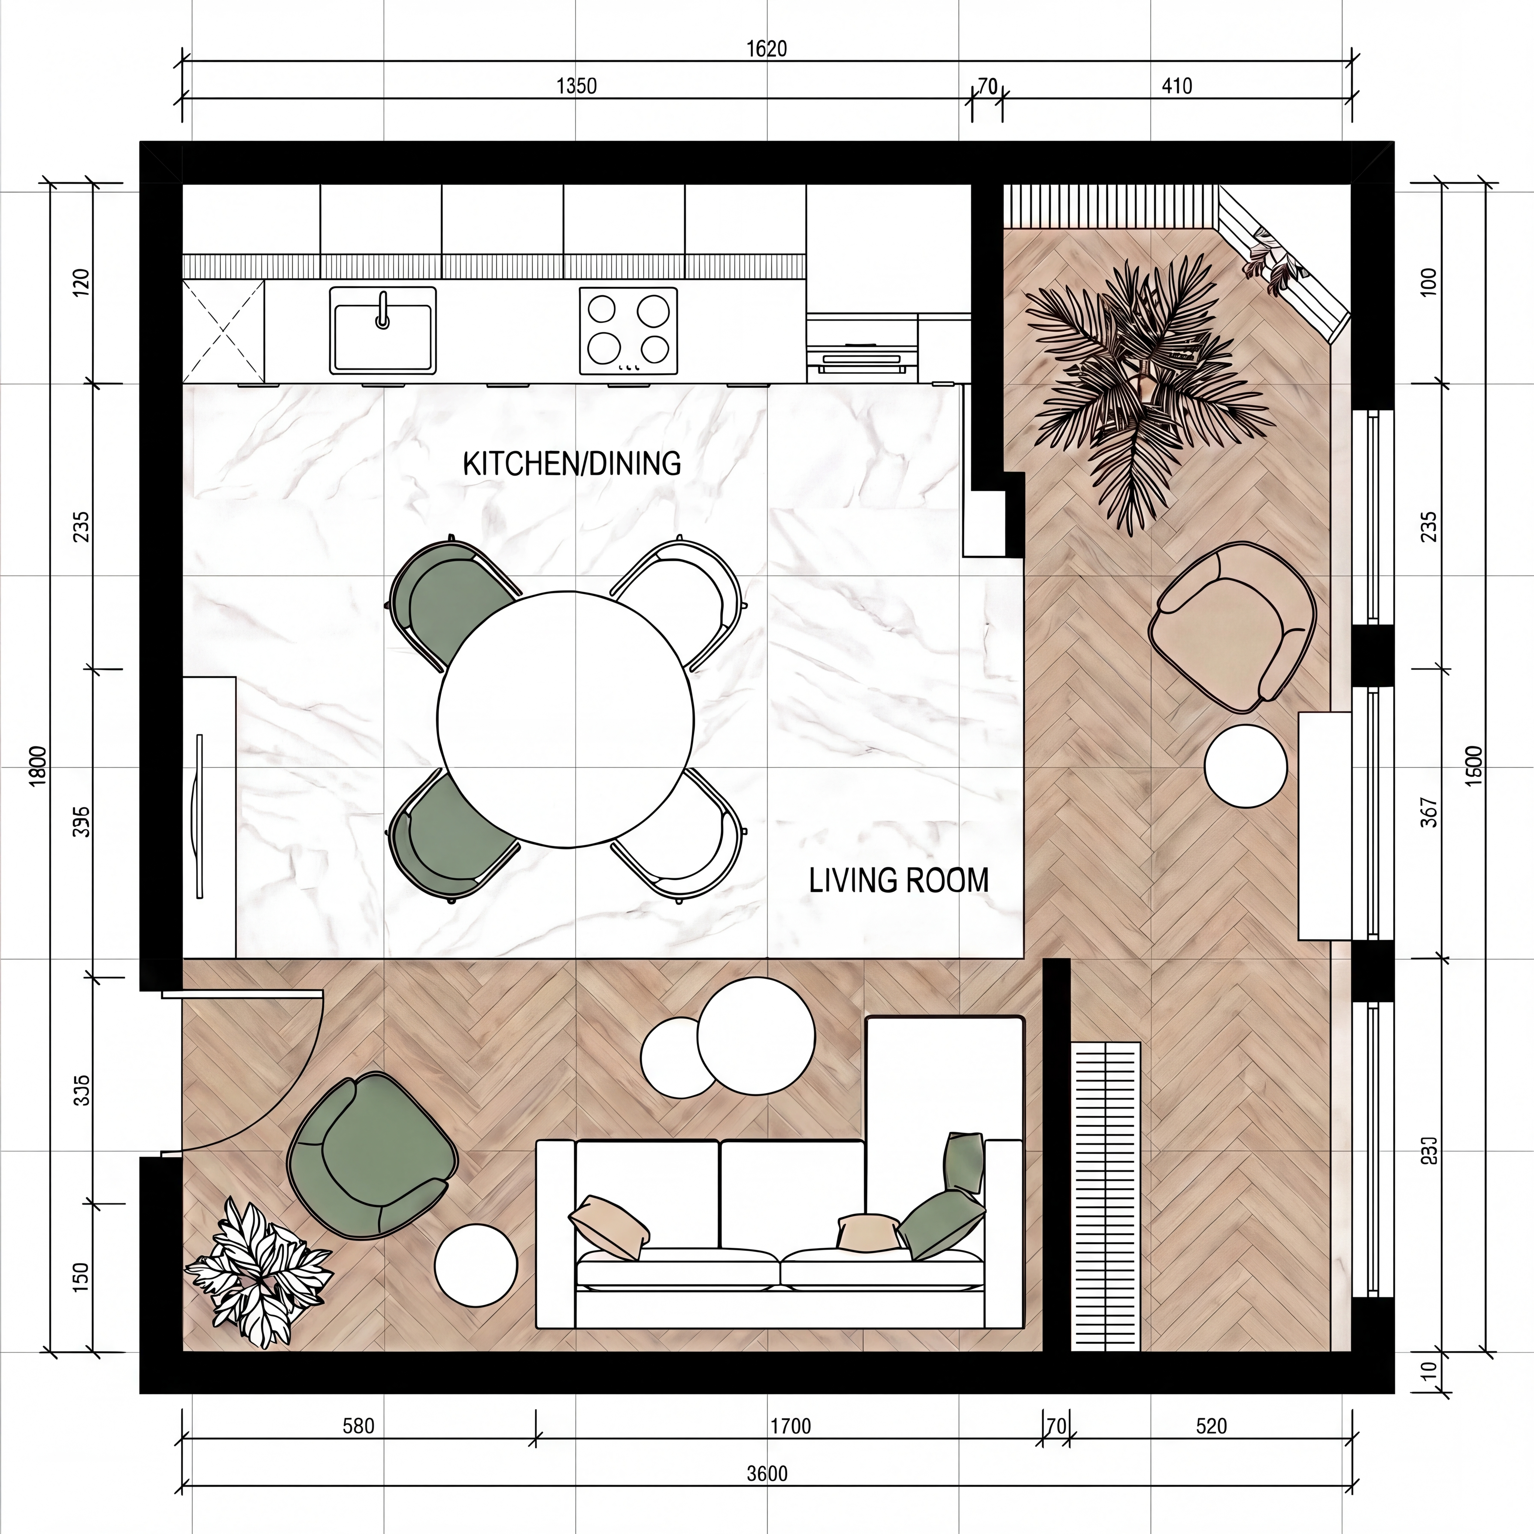
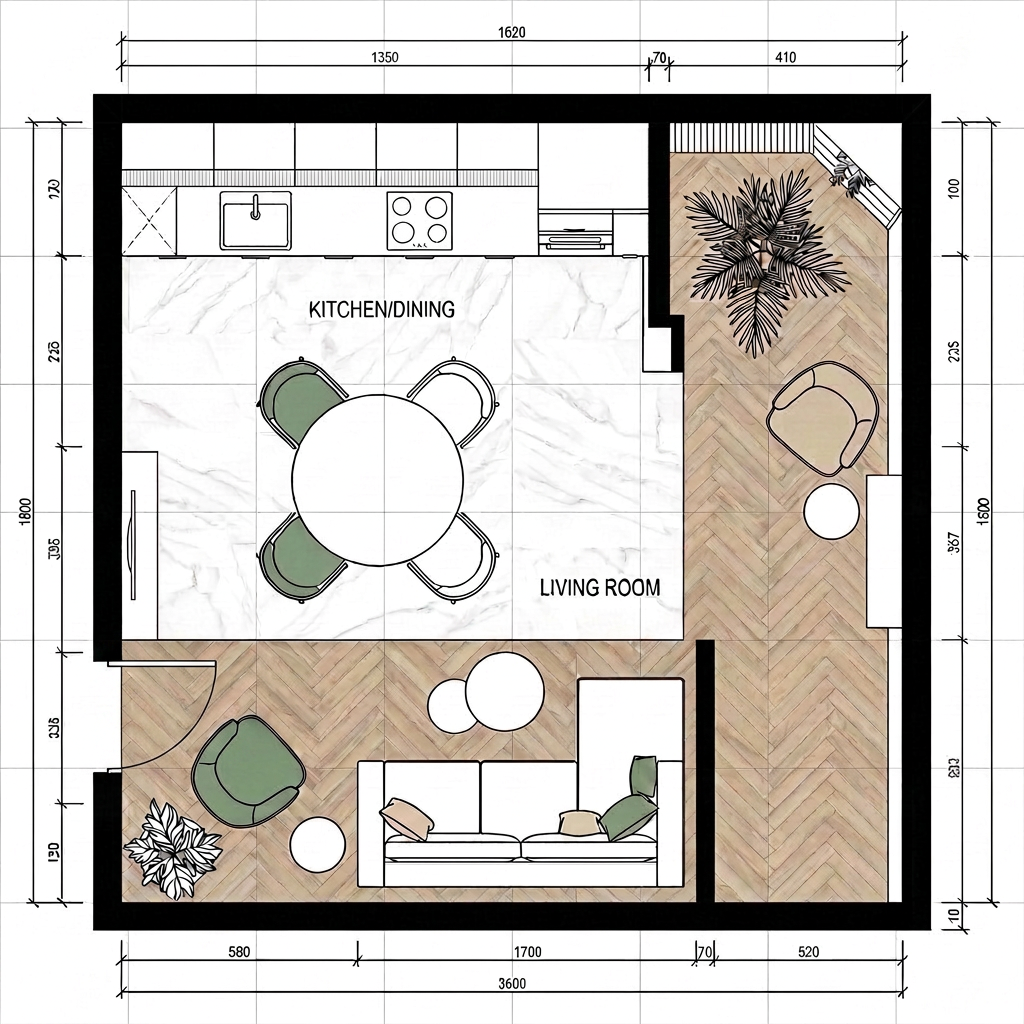
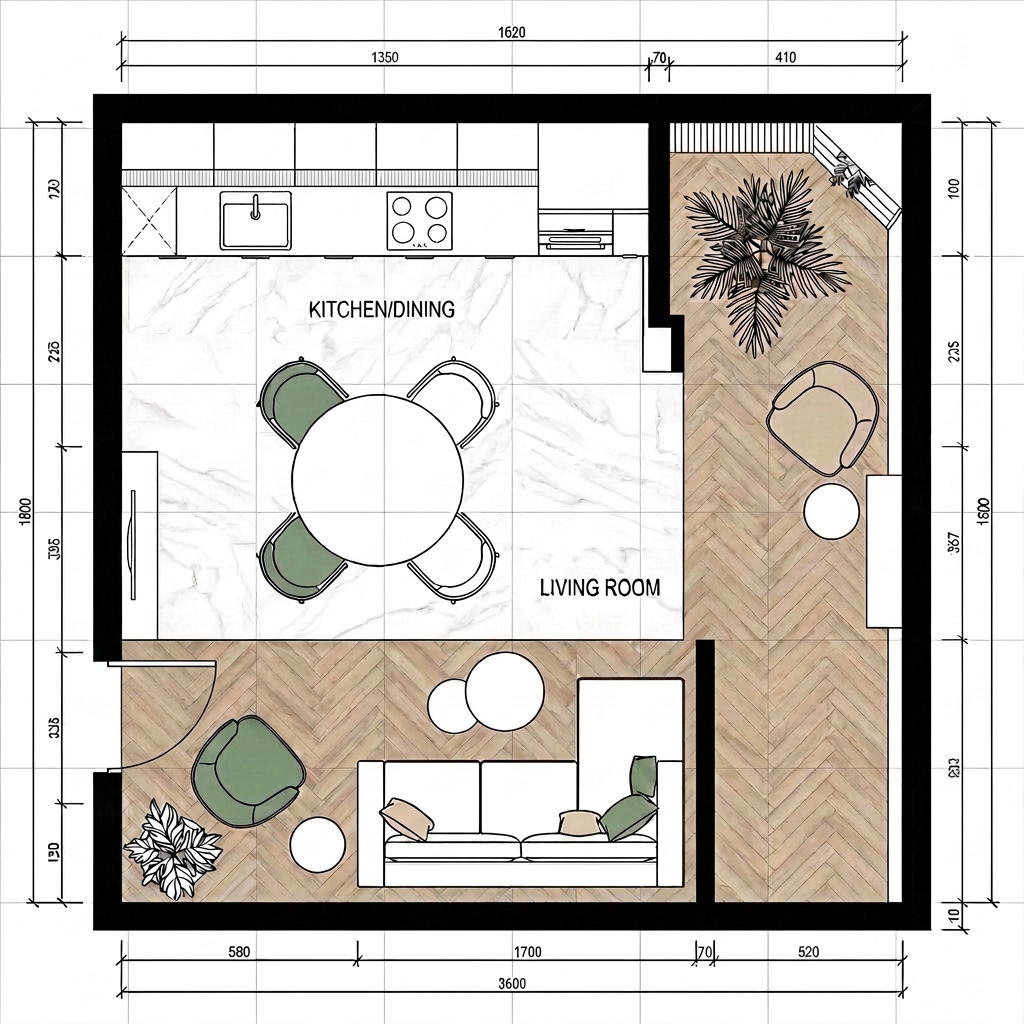
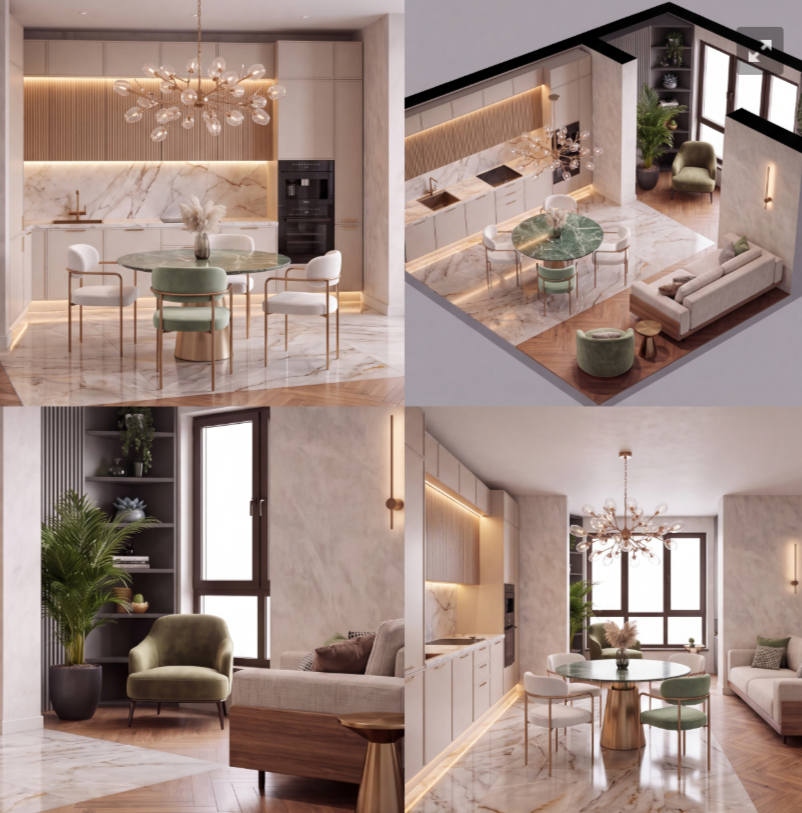
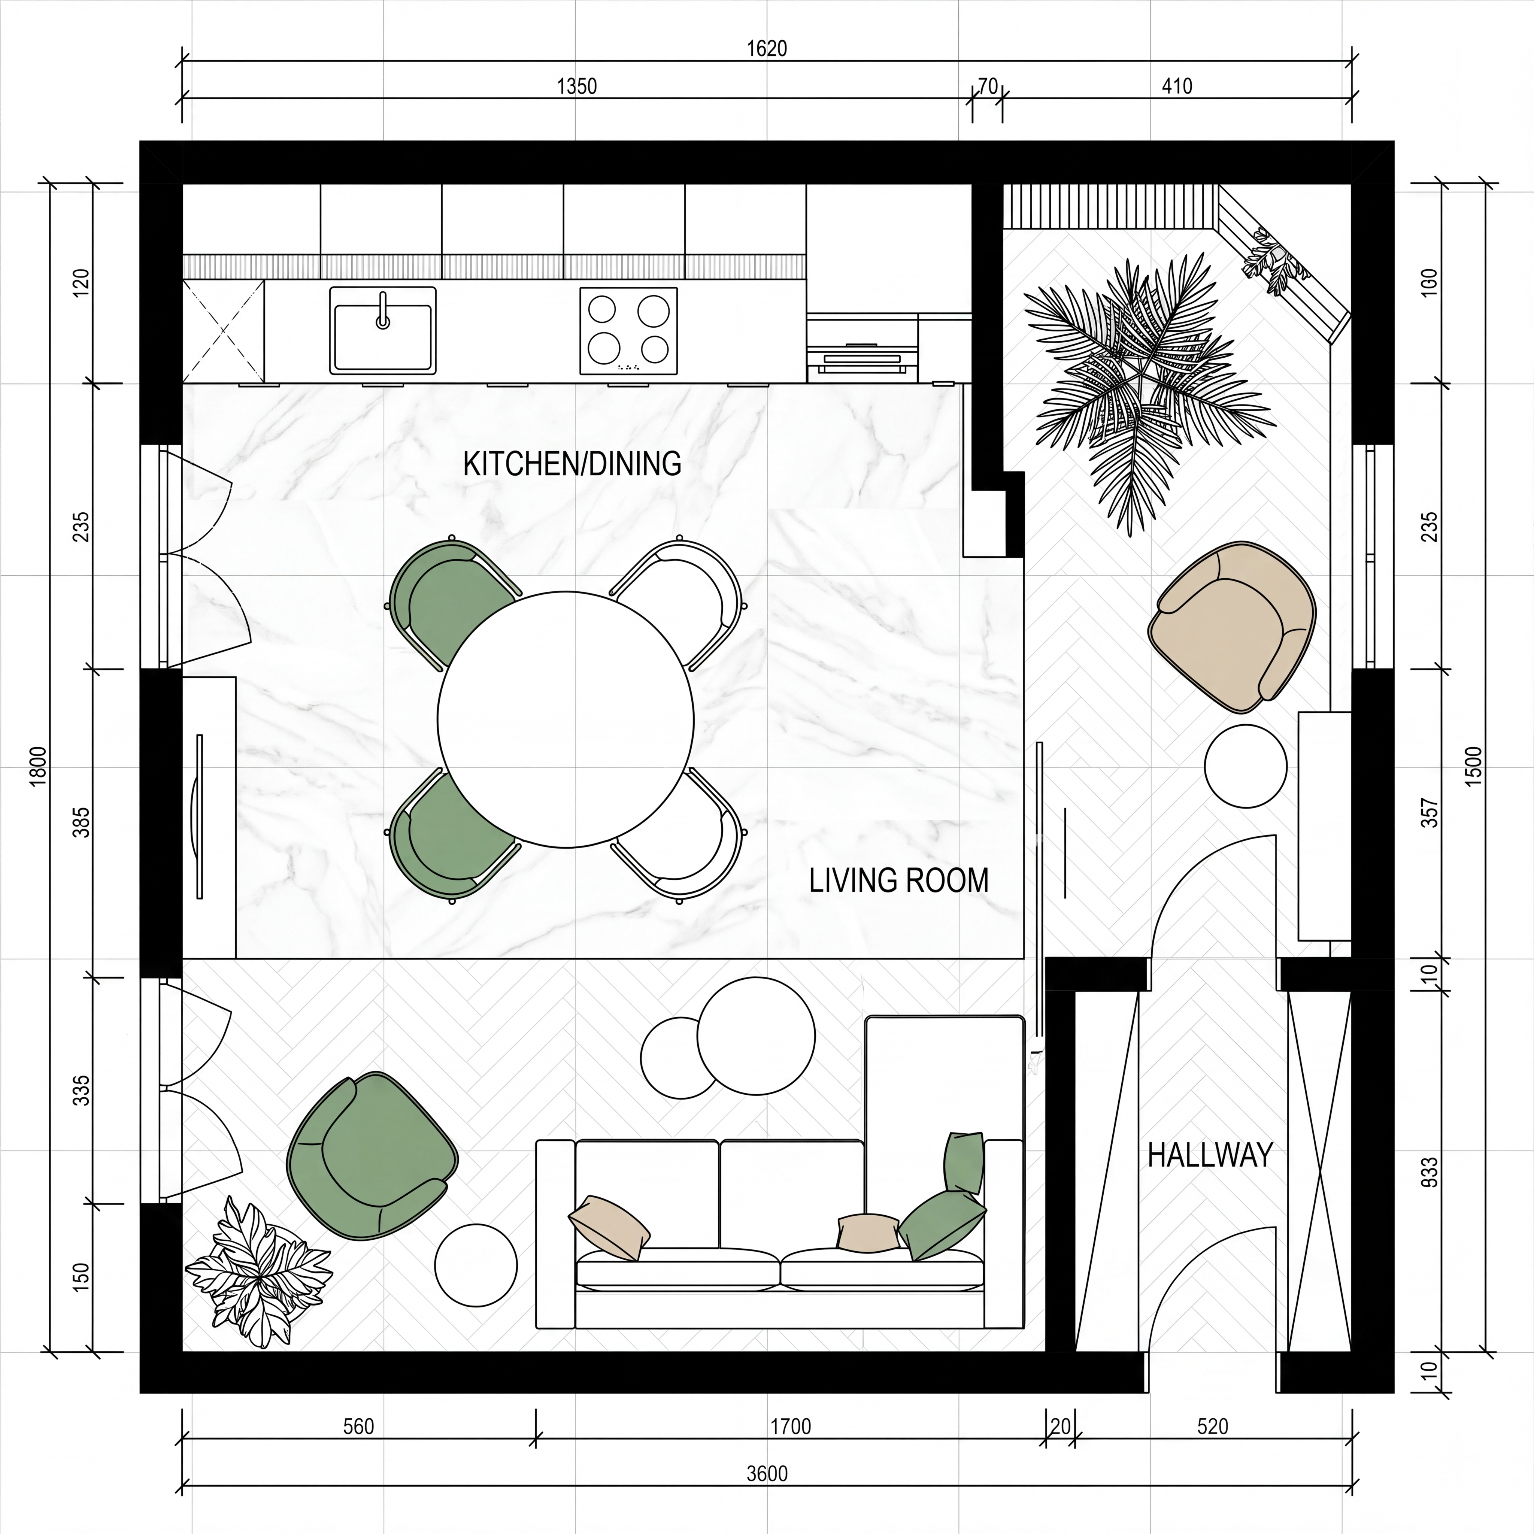
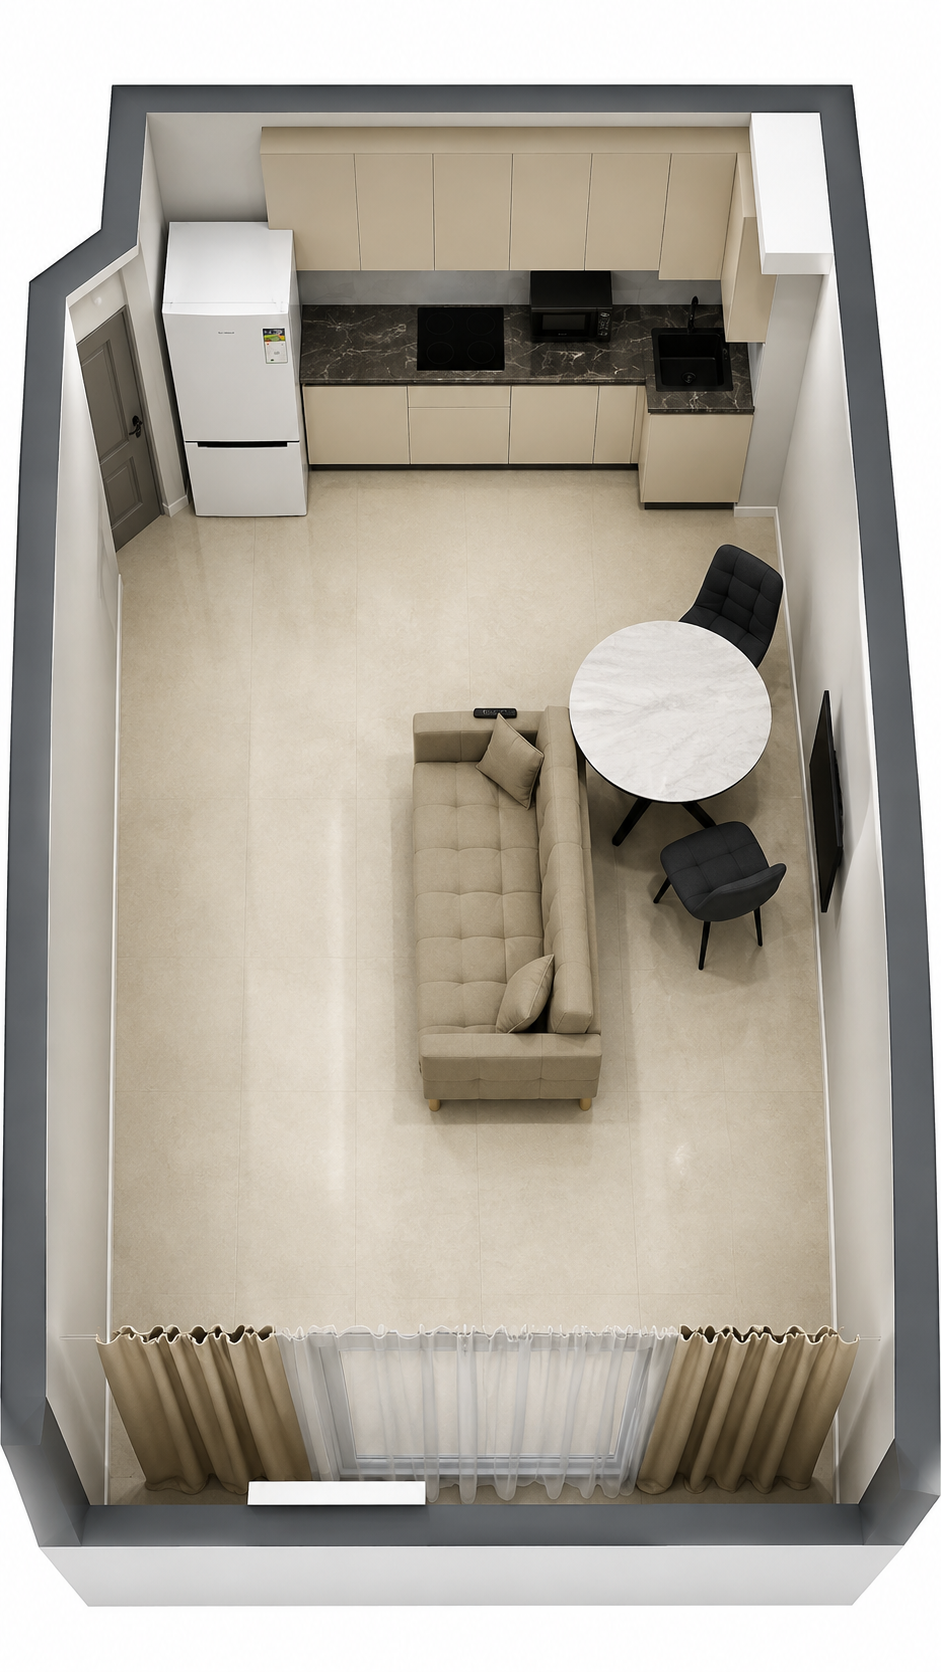
Edit this 2D architectural floor plan (image 2) by adding windows to the walls, placing them exactly as they appear in the interior renders of image 1. Analyze image 1: it shows the same apartment with large full-height panoramic windows located on the right-side loggia/living-room area — a tall floor-to-ceiling window on the far right exterior wall of the LIVING ROOM (right side of the plan), and window openings visible in the loggia zone. Add these windows to the floor plan on the corresponding exterior walls: draw them in standard architectural convention (a break in the solid black wall with thin parallel double lines representing the glazing/window sill). Place the main large panoramic window along the RIGHT exterior wall of the LIVING ROOM (the loggia area where the palm plant and armchair are), matching image 1. Keep everything else on the plan identical — all existing walls, room labels (KITCHEN/DINING, LIVING ROOM), furniture, dimension lines and measurements, line weights and the overall CAD/architectural top-down drafting style. Output a clean professional 2D floor plan.