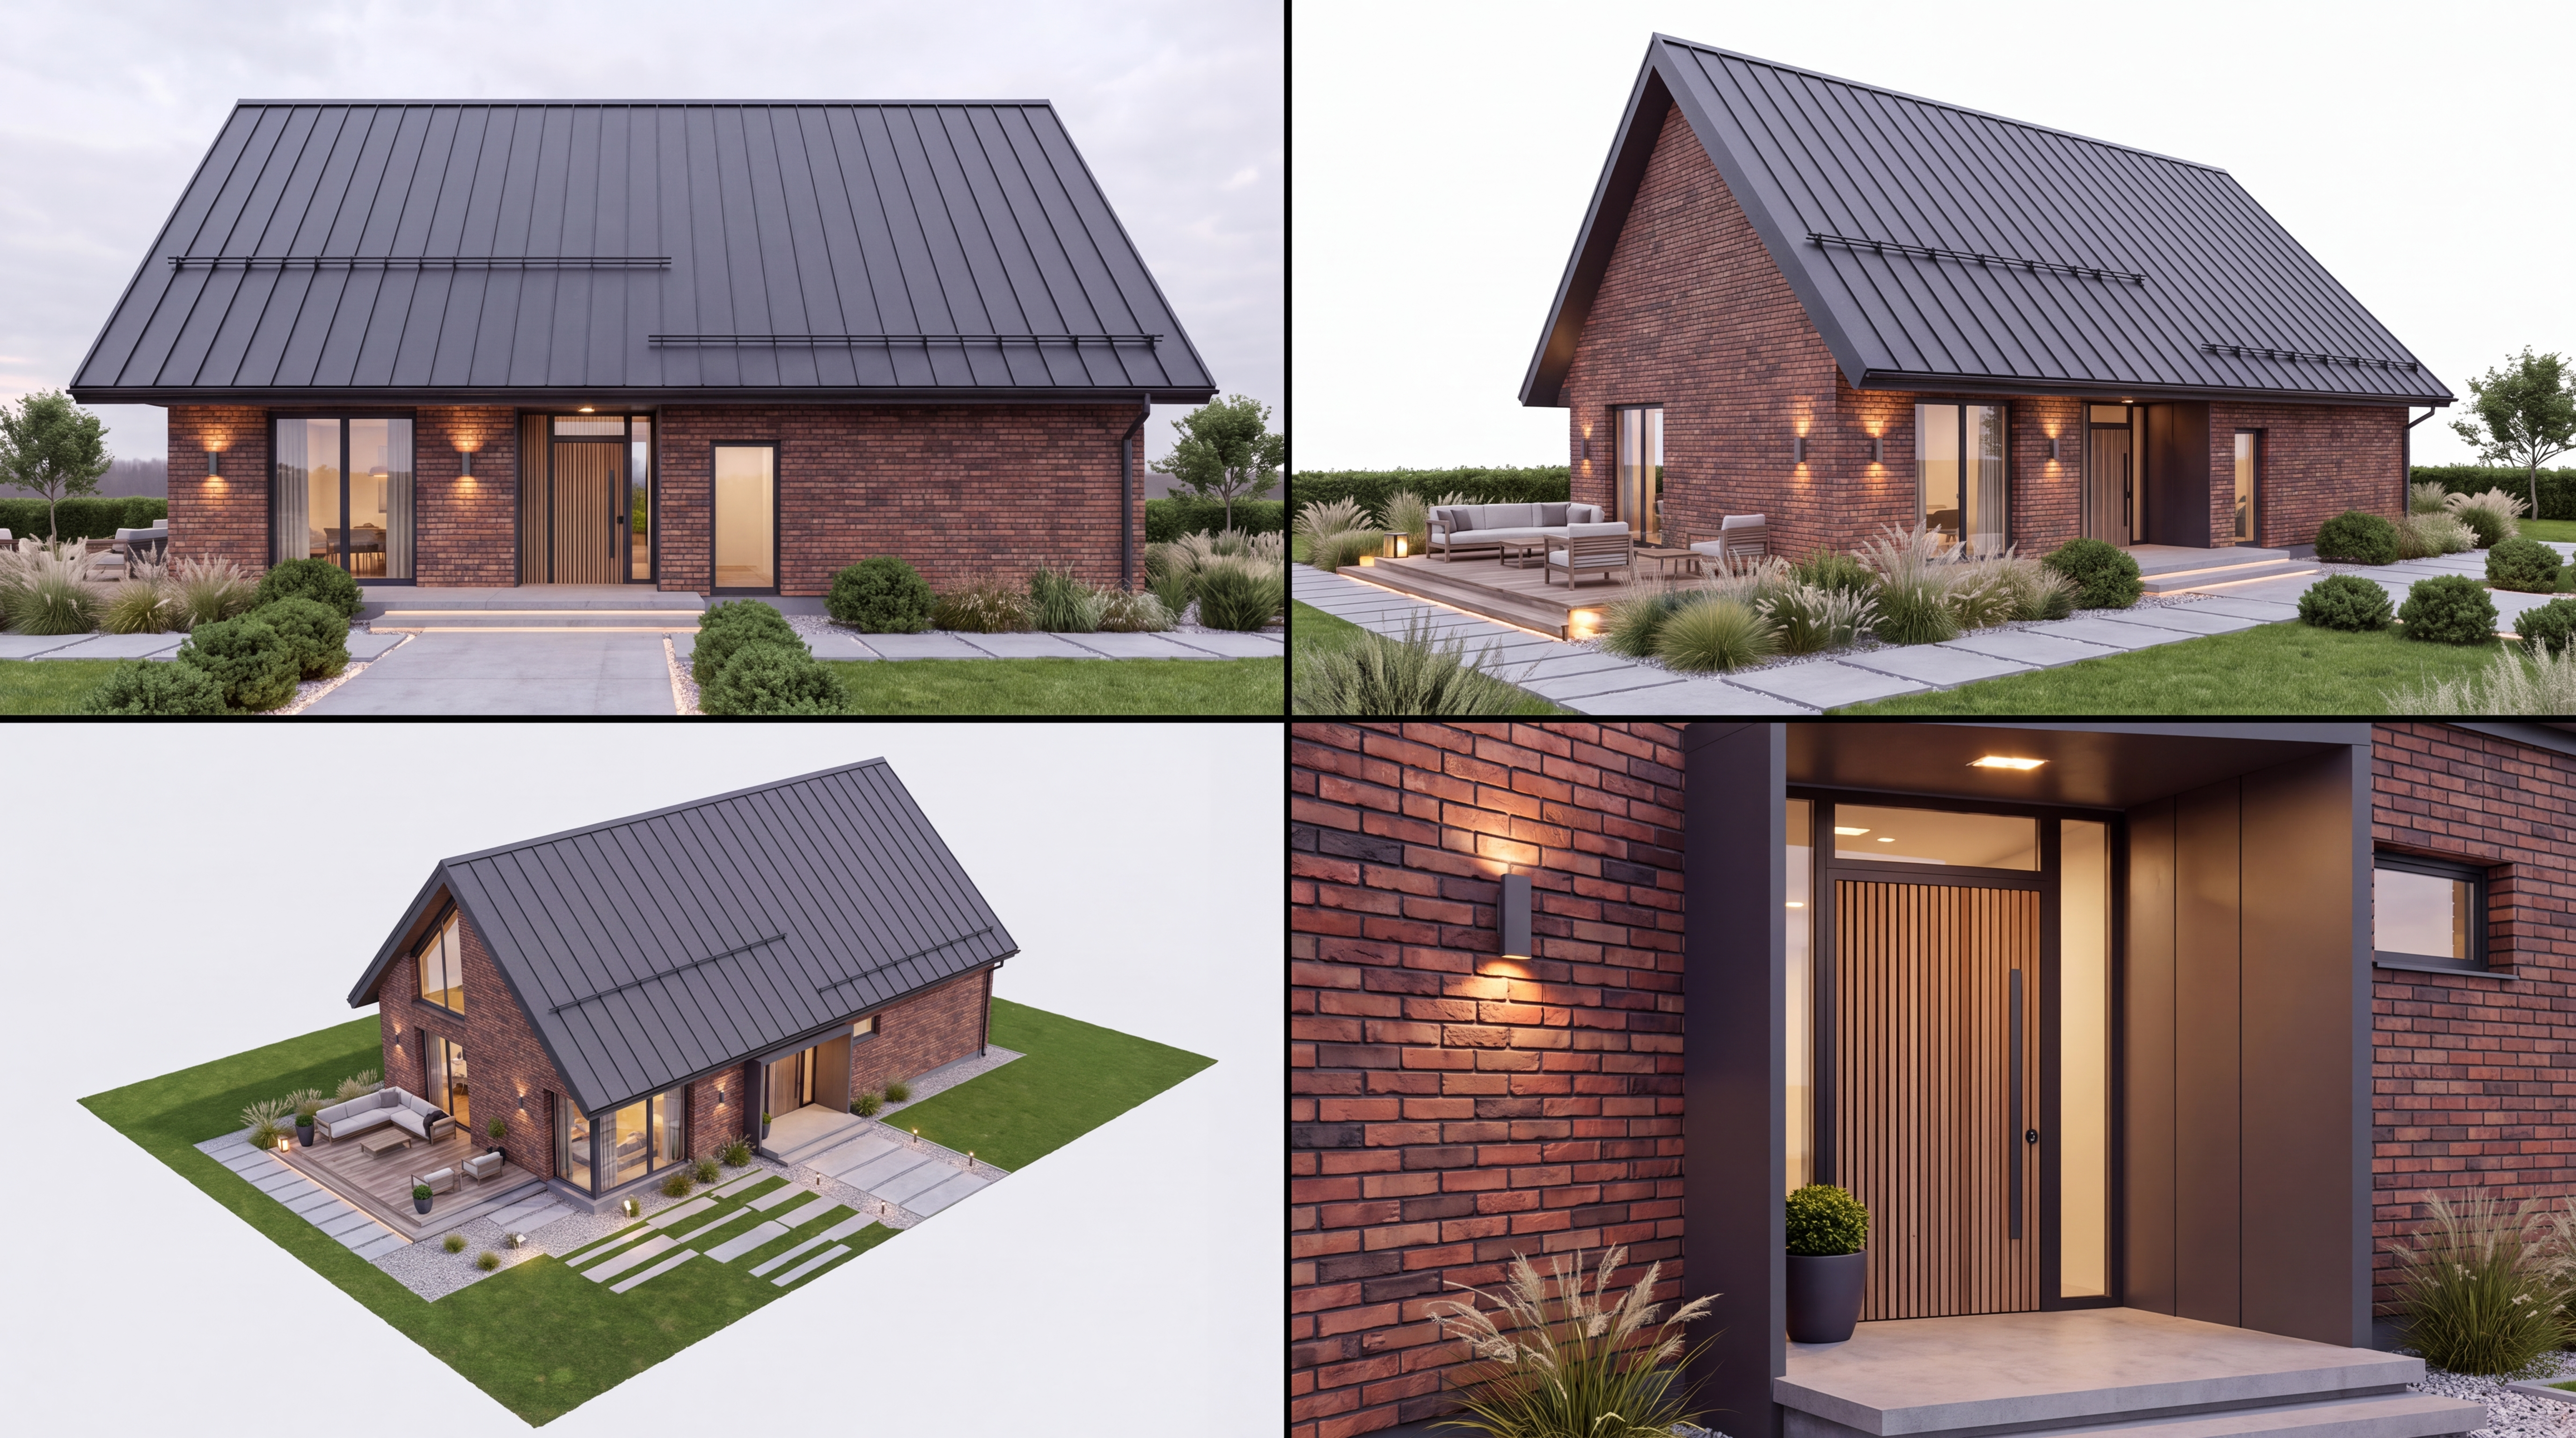







A cohesive 4-panel architectural visualization collage (2x2 grid) showing 4 camera angles of a single-story modern Scandinavian barnhouse-style private house. Modify Photo 1 to adopt the architectural layout, window placement, and outdoor lounge terrace design from Photo 2, while preserving the textured variegated red-brown clinker brick walls and the dark standing-seam gable roof style: Architectural Changes & Layout (from Photo 2): - Facade Layout & Windows: Exact window and door placement and facade divisions as in Photo 2 (large panoramic glass doors on the left, modern entrance door with wood/vertical slatted accent detail and side transom, specific window proportions and spacing). - Outdoor Lounge Area (Terrace): Replace the wooden pergola canopy entirely with an open wooden decking terrace patio featuring modern low lounge furniture (sofas, armchairs, coffee table) and lush ornamental grasses/shrubs as shown in Photo 2. No overhead wooden pergola/canopy rafters. - Outbuildings: Completely remove any attached garage, carport, side canopy, or secondary annex structures. The house stands as a clean, standalone volume. Preserved Elements (from Photo 1): - Wall Material: Premium textured variegated red-brown clinker brick masonry with subtle dark charcoal burnt tones and neat dark mortar joints. - Roof Style: Dark graphite / anthracite grey standing seam metal gable roof with matching modern trim and gutters. - Entrance Portal: Modern recessed entrance niche with integrated warm LED downlights and architectural wall sconces. 4 Panels in 2x2 Grid (matching angles from Photo 2): 1. Panel 1 (Top-Left): Frontal eye-level shot of the main facade with clinker brick walls, precise window/door arrangement from Photo 2, and landscaped walkway. 2. Panel 2 (Top-Right): 3/4 dynamic perspective showing the front and side facades, open wooden deck lounge terrace with outdoor sofa set, without any wooden pergola or garage. 3. Panel 3 (Bottom-Left): High isometric / bird's-eye 30-40 degree view of the entire house on a green lawn with concrete stepping pavers and terrace deck. 4. Panel 4 (Bottom-Right): Close-up macro architectural shot of the modern entrance group with vertical wood slats, warm lighting, and textured red-brown brick. Atmosphere & Lighting: Soft overcast natural daylight, ultra-detailed architectural rendering, photorealistic 8k quality.
Free to start · Generate videos and images with AI in seconds