Image - 2026-08-30 12:30
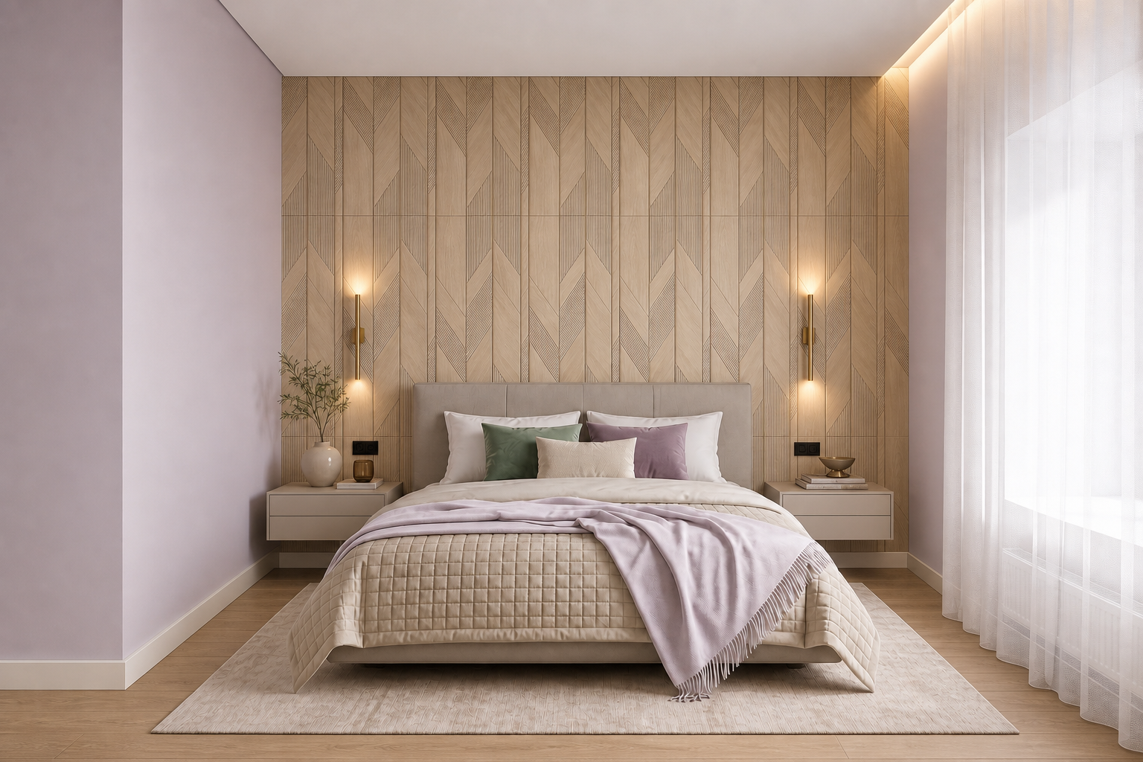
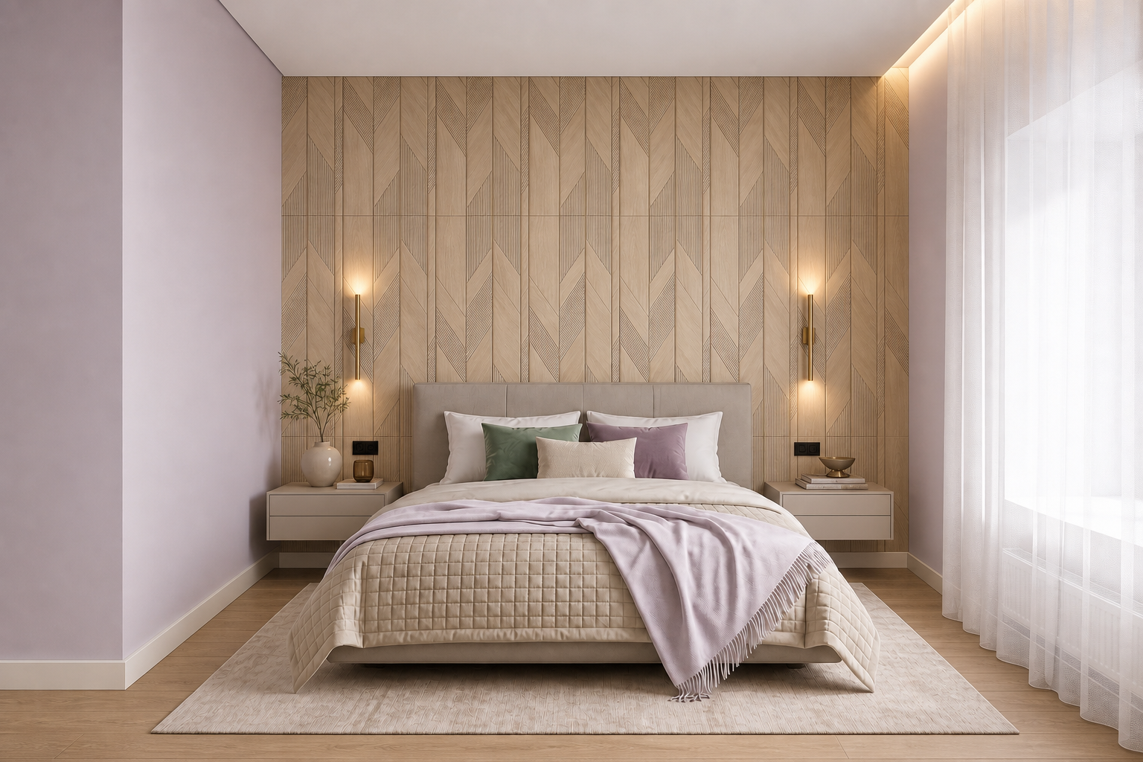
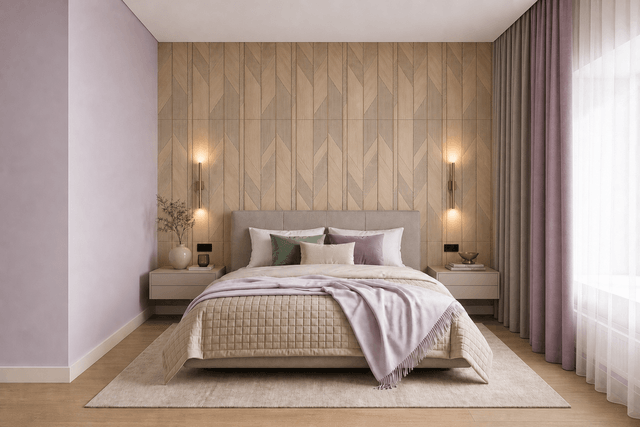
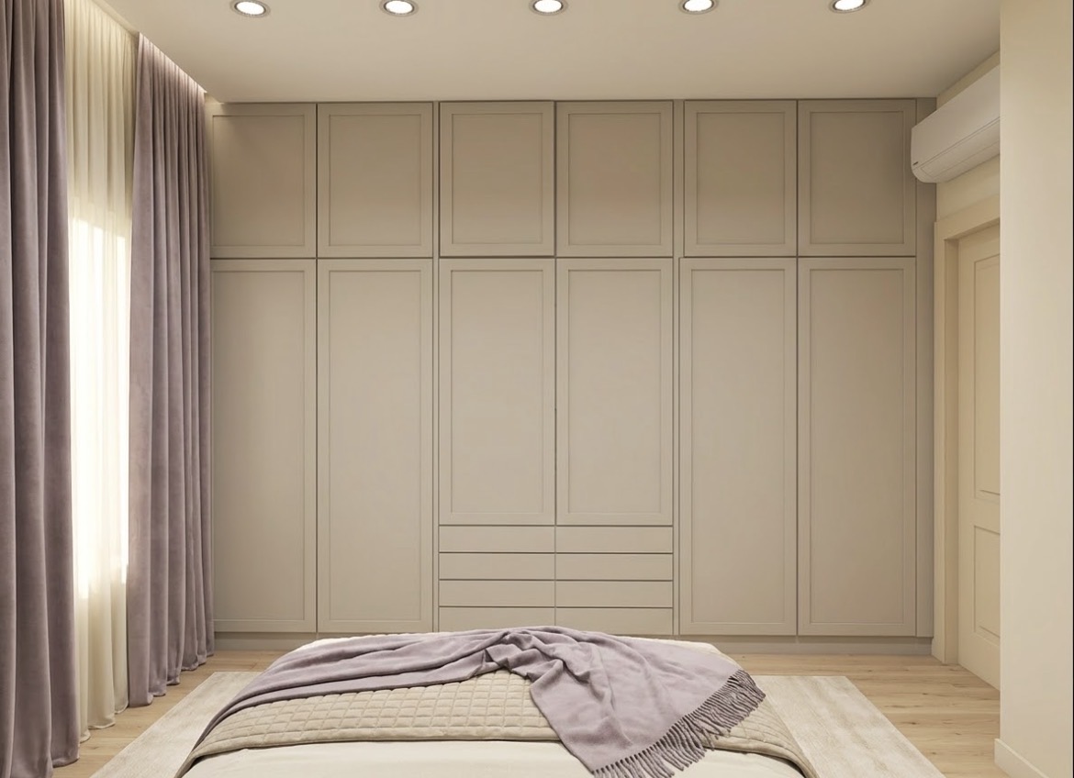
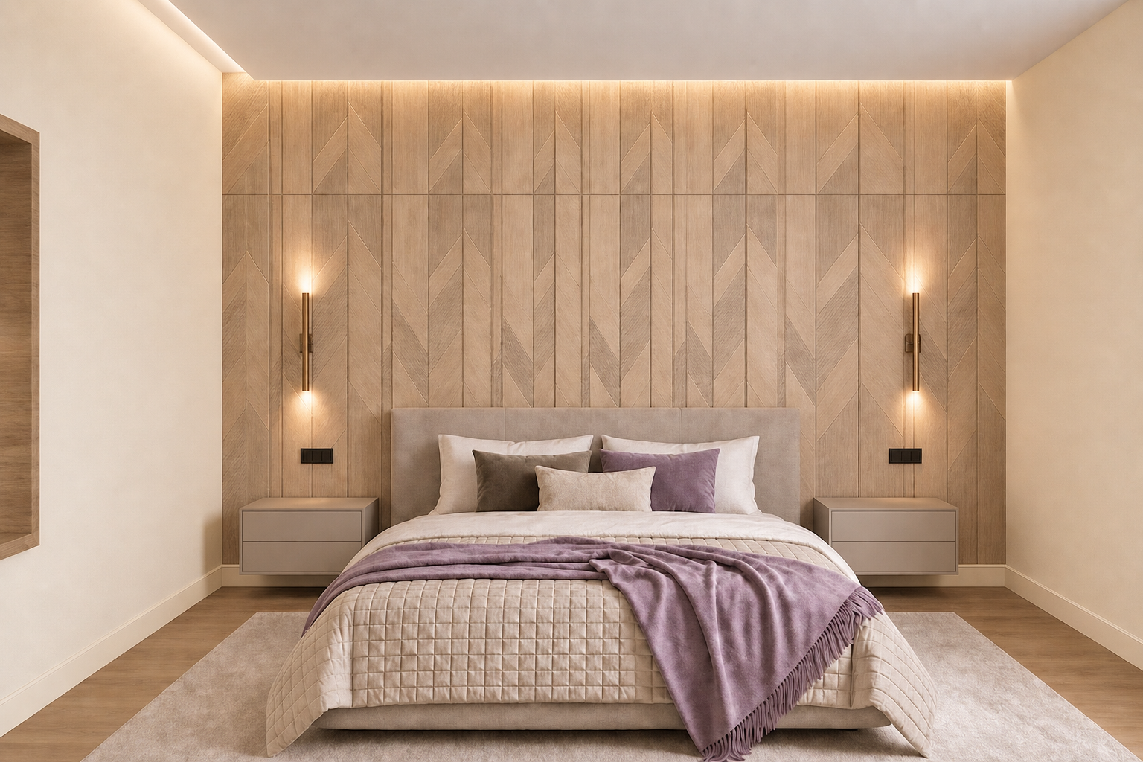
Photorealistic interior photography of the SAME bedroom as in the source image (image 1). Identical viewpoint, identical perspective, identical camera height, identical framing, identical room geometry and identical architecture. ONLY materials, finishes, colours, textiles and the sconce design change, transferred from the reference image (image 2). NOTHING is moved or resized. CRITICAL — GEOMETRY AND ARCHITECTURE ARE FIXED (from image 1) Keep the exact room proportions, the narrow deep room shape, the ceiling height, the wall planes and the corner junctions. — THE WOOD PANEL covers the ENTIRE back wall behind the bed, from the left corner to the right corner, wall to wall, with no painted strip at either side. It keeps its exact current height, stopping below the ceiling at the same level as in image 1. Do not extend it to the ceiling, do not narrow it, do not leave gaps at the corners. — THE CEILING keeps its exact construction: flat light ceiling, the recessed shadow gap above the back wall and along the left side, and the illuminated ceiling niche with the warm LED strip on the right above the curtain. — THE TWO FLOATING NIGHTSTANDS keep their exact width, depth, height above the floor and position against the panel. — THE BED keeps its exact position, size, headboard height and outline. — THE SOCKETS AND SWITCHES stay in their exact positions on the panel, rendered as neat flush plates sitting flat and square against the wood, clean straight edges, realistic thickness, soft natural shadow beneath. — THE WINDOW, THE SHEER CURTAIN and the right-hand wall keep their exact position and proportions. 1. REMOVE THE TWO CEILING SQUARES The two small square grey fittings on the ceiling above the bed are removed. The ceiling becomes clean and smooth in that area, with no vents, no grilles, no panels, no marks left behind. Everything else on the ceiling stays exactly as it is. 2. PAINTED WALLS All painted wall surfaces change to a soft muted lilac, exactly #DFD4DB: a light dusty mauve with a gentle grey undertone, clearly readable as lilac but calm and desaturated, matte paint finish. This applies to the left side wall and the wall on the right by the window. No pink, no purple, no violet, no lavender-blue, no cold blue cast, no saturated colour, no gloss. 3. THE CEILING STAYS LIGHT The ceiling keeps its light near-white tone, unchanged. The shadow gaps stay as shadow gaps. The LED niche on the right keeps its soft warm glow. Do not paint the ceiling lilac, do not tint it. 4. FLOOR SKIRTING The skirting along the floor is soft ivory, approximately #EFE6D2: a warm pale off-white with a gentle creamy undertone, matte finish. It runs along the base of the walls in its exact current position and profile, clearly warmer than the lilac walls above it. 5. WOOD PANEL The panel material changes from the current dark grey-brown chevron to the light oak of image 2: warm pale oak with a fine engraved chevron relief, delicate incised grooves forming the pattern, soft natural grain, matte finish. The pattern runs evenly across the full width of the wall, corner to corner. No dark wood, no grey wood, no orange wood, no gloss. 6. WALL SCONCES — REPLACED The two swing-arm sconces are replaced with the slim vertical sconces of image 2: a narrow brushed brass vertical bar mounted flat against the wood panel, with a soft warm diffused glow spreading up and down the panel surface. They stay in EXACTLY the same positions on the wall, at the same height, one on each side of the bed, symmetrical. Same mounting points, new fixture design. No swing arms, no metal dome shades, no chrome, no visible cables, no visible bulbs. 7. FLOOR The floor changes to the light warm oak of image 2: pale natural oak planks, matte, no gloss, no reflection, no dark brown, no red tone. A soft beige rug is placed under the bed as in image 2. 8. TEXTILES AND DECOR (from image 2) — Bed: cream quilted bedspread, soft lilac throw laid across the foot, cushions in muted green, dusty lilac and cream. Upholstered headboard in warm greige. — Nightstands: light greige fronts. On the left a pale ceramic vase with fine dried branches and a small amber glass; on the right a couple of books and a small brass bowl. Nothing is added beyond what is listed here. 9. THE RADIATOR STAYS VISIBLE The radiator under the window on the right stays in its exact position and is clearly visible through the sheer curtain, reading as a white panel radiator behind translucent fabric. Do not remove it, do not hide it, do not cover it completely. LIGHTING Soft even ambient light, warm glow from the two vertical sconces washing the wood panel, daylight through the sheer curtain on the right, warm LED in the ceiling niche. Clean neutral white balance, gentle open shadows, balanced exposure, no blown highlights, no harsh contrast, no added light sources. --no watermark, logo, text, Homestyler watermark, changed viewpoint, shifted perspective, changed framing, cropped composition, changed room proportions, narrowed panel, painted strip beside panel, gap at the corners, panel to the ceiling, changed panel height, ceiling vents, ceiling squares, ceiling grilles, swing arm sconces, dome shades, chrome fittings, moved sconces, asymmetrical sconces, missing sockets, moved sockets, floating sockets, tilted plates, oversized plates, moved nightstands, resized nightstands, moved bed, resized bed, removed shadow gap, flat plain ceiling, removed ceiling niche, lilac ceiling, tinted ceiling, white skirting, grey skirting, lilac skirting, dark wood, grey wood, orange wood, glossy wood, smooth panel, missing engraved pattern, dark floor, glossy floor, removed radiator, hidden radiator, opaque curtain, pink walls, purple walls, violet walls, lavender blue walls, saturated colour, white walls, grey walls, glossy walls, added furniture, added plants, added pictures, added lamps, people, tilted verticals, converging walls, fisheye distortion, harsh flash, blown highlights, cartoon, CGI look, blurry textures
Free to start · Generate videos and images with AI in seconds
More by Attractive Alpaca
См. все →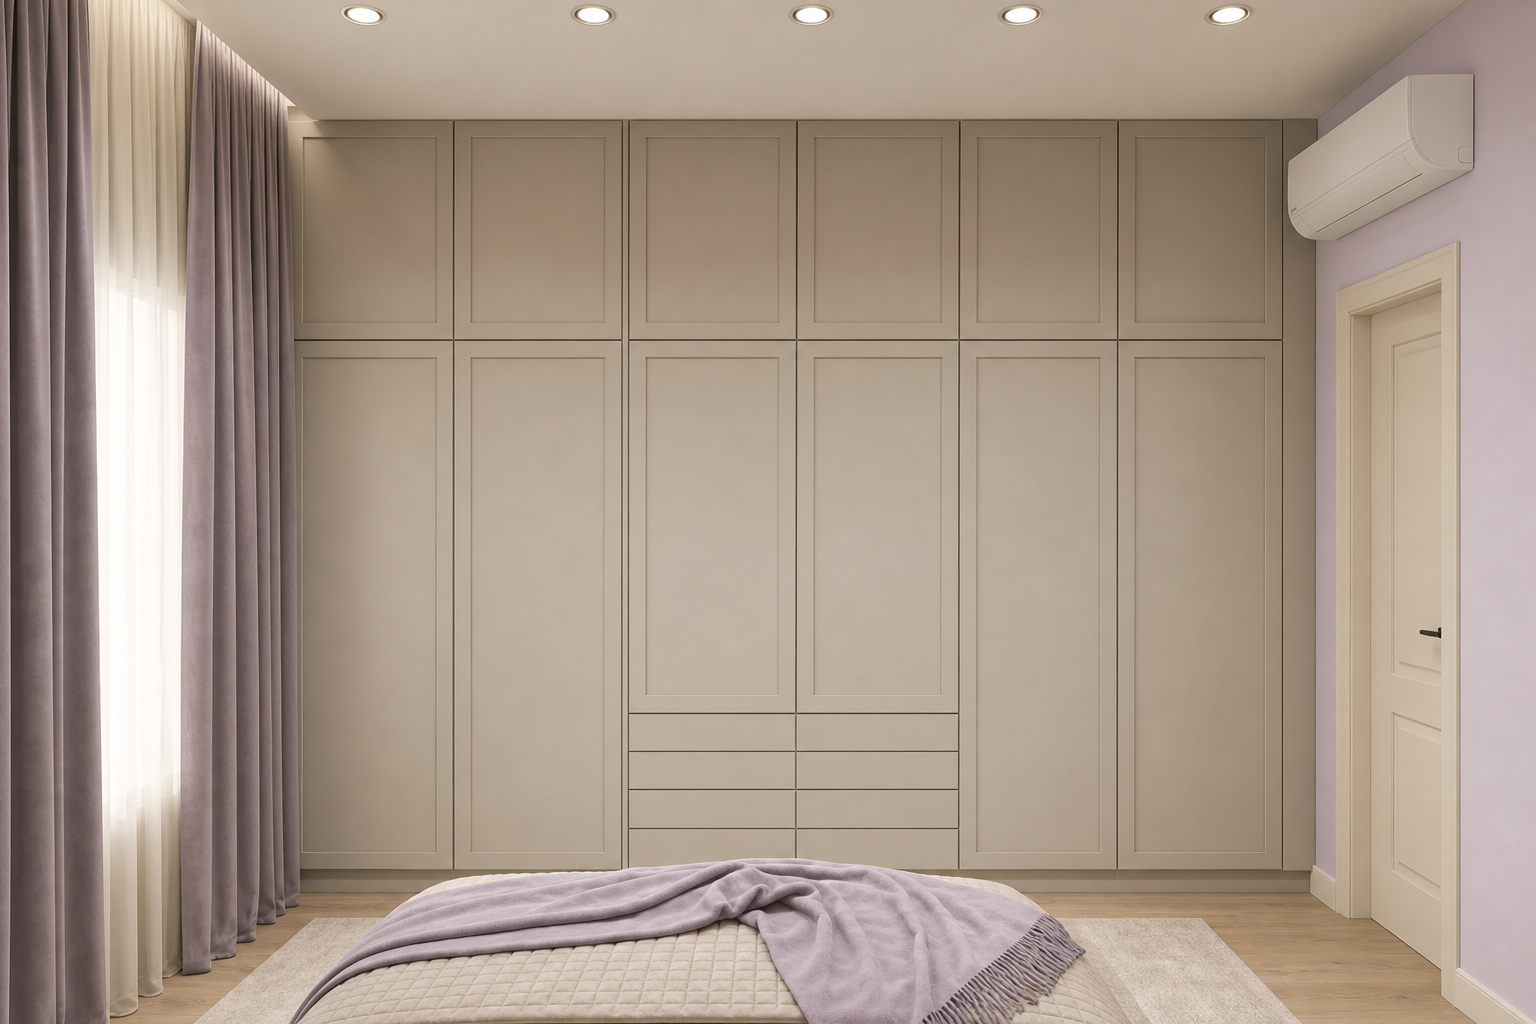
More GPT Image 2 images
См. все →