Image - 2026-08-20 08:15
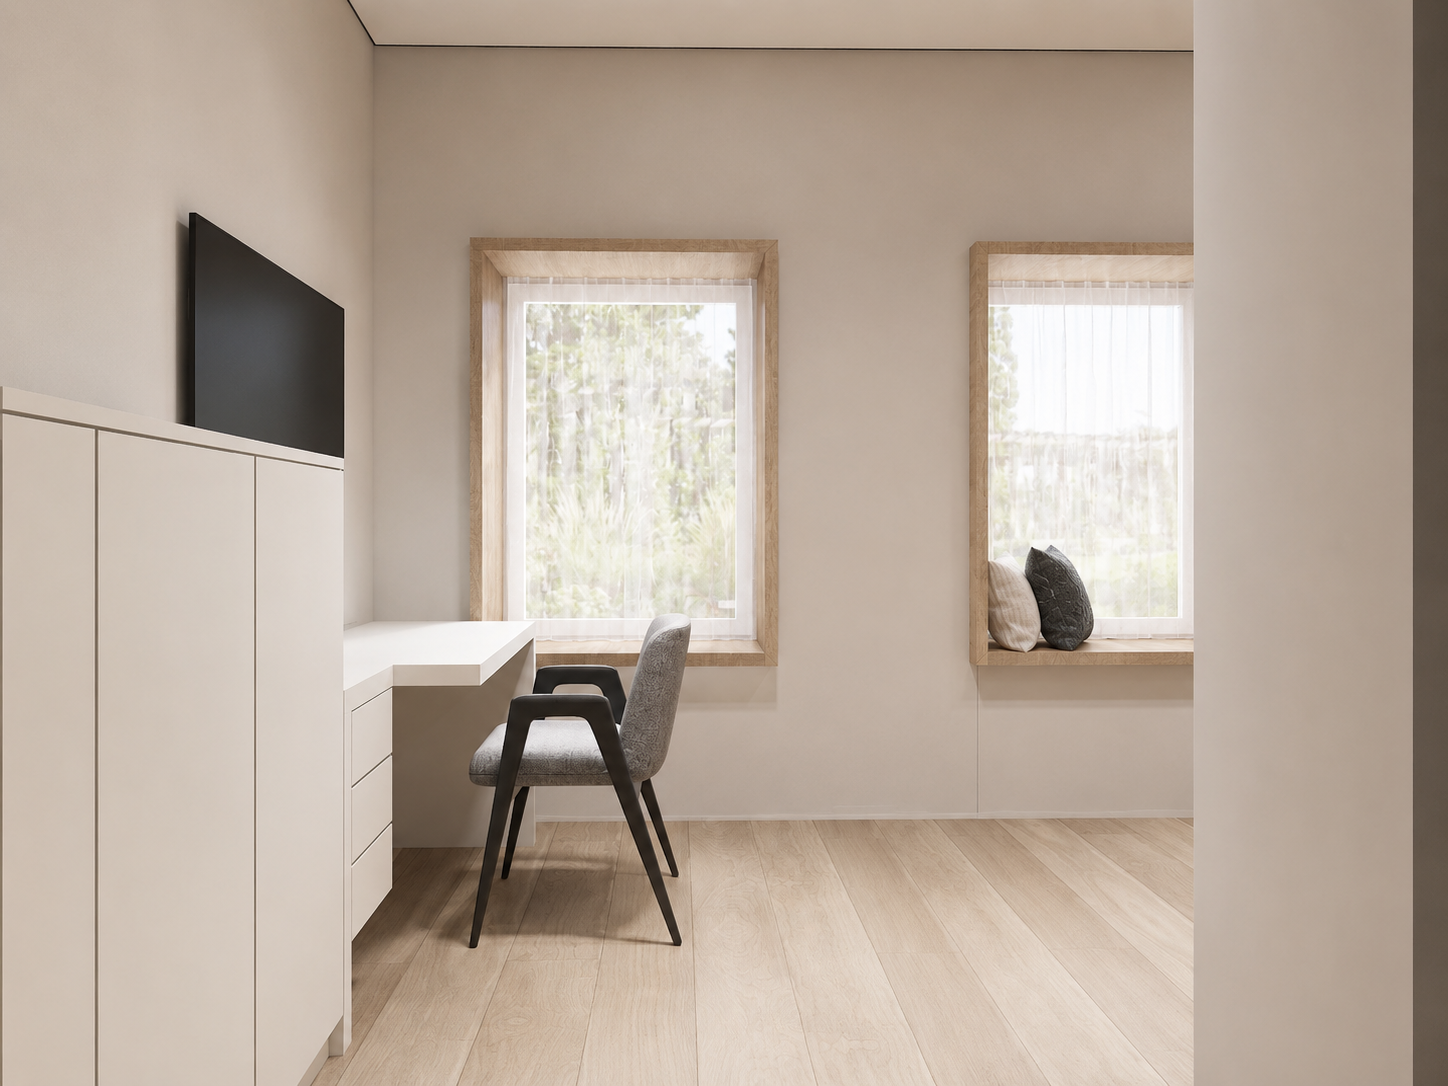
Photorealistic interior photography of a modern quiet-luxury home office nook, exactly the same spatial geometry, architecture and furniture configuration as the source image (Photo 1), with only the colour palette, material tones and lighting atmosphere retoned to match the reference photo of the same room (Photo 2). PRESERVE EVERYTHING SPATIAL EXACTLY AS IN THE SOURCE IMAGE Keep the identical camera angle, viewpoint, framing and perspective. Keep every wall, floor and ceiling plane, the exact room proportions, ceiling height and the wall corner junctions. Keep the tall full-height built-in wardrobe on the left with its exact door divisions, shadow-gap lines, width and height. Keep the wall-mounted TV in its exact position, size and proportions above the desk unit. Keep the built-in desk exactly as it is configured — a wall-mounted worktop with its exact current shape, depth and length, its stepped profile and the recessed cut-out notch along the worktop edge. The worktop is NOT a plain flat rectangular slab: preserve its existing stepped level change and the recessed notch detail exactly as modelled. Keep the drawer pedestal unit beneath the worktop with its exact three-drawer division, its exact width, height and position. Keep the desk chair in its exact position, silhouette, seat and back shape, and its slim dark tapered legs. Keep BOTH window niches on the right wall exactly as they are — their exact positions, sizes, proportions, spacing and height above the floor. Each niche is framed with a wood surround 40 mm wide on all four sides, forming a slim clean flat border around the opening, and the niche has a reveal depth of 100 mm, so the wood lining wraps 100 mm back into the wall on all sides, creating a shallow box reveal with clean mitred corners and a crisp inner edge. Preserve this 40 mm frame width and 100 mm reveal depth exactly — do not widen, deepen, shallow or restyle the frames. Keep the window glazing, the sheer curtains inside each niche, and the two textured cushions sitting in the right-hand niche in their exact positions. Keep the flooring plank direction and layout. Keep the ceiling line and the slim shadow-gap detail where wall meets ceiling. Do not move, resize, remove, restyle or reshape any wall, cabinet, desk, drawer, chair, niche, window or fixture. RETONE THE PALETTE AND ATMOSPHERE TO MATCH THE REFERENCE PHOTO The walls shift to a soft warm greige-beige, calm and desaturated, matte, with no pink, orange or yellow cast. The wardrobe, the desk worktop and the drawer pedestal shift to a soft warm off-white matte lacquer — clean, neutral and slightly warm, keeping every door line, drawer line and shadow gap identical. The flooring shifts from its current saturated golden-orange wood to a pale natural oak — light, neutral, matte, low saturation, fine visible grain, no orange or amber cast, keeping the exact same plank width and direction. The wood niche surrounds shift from dark reddish-brown timber to the same pale natural oak as the floor — light, calm and matte, with soft visible grain, keeping the exact 40 mm frame width and 100 mm reveal depth. The desk chair upholstery becomes a soft warm grey textured fabric with slim matte black tapered legs. The cushions in the window niche become calm neutral tones — one soft cream and one textured charcoal-grey, plain and unpatterned. Overall the image reads calm, neutral, airy and desaturated — a soft beige, off-white and pale oak palette with no warm orange colour cast anywhere. LIGHTING: soft warm ambient light at 2700K, gentle natural daylight entering through both window niches and diffused by the sheers, soft even fill across the room, realistic soft shadows, balanced exposure, no blown highlights, no harsh contrast, no orange colour cast, calm and airy atmosphere matching the reference photo. Camera: shot on Canon EOS R5, 24mm tilt-shift lens, f/8, vertical lines perfectly straight, eye-level, editorial real-estate photography, ultra photorealistic, high dynamic range, fine wood grain and fabric texture, natural film grain, 8k. --no watermark, no logo, no text, no signature, no brand mark, no software watermark, no stamp, no caption, no wireframe or dashed-line overlays, no low-poly artifacts, flat plain desk top, smooth rectangular worktop, removed worktop notch, removed stepped worktop profile, simplified desk, changed desk shape, changed desk length, changed desk depth, changed drawer count, moved drawer unit, changed chair shape, moved chair, changed TV size, moved TV, changed wardrobe door divisions, moved wardrobe, changed niche size, changed niche position, changed niche spacing, widened wood frame, narrowed wood frame, deeper niche reveal, shallower niche reveal, removed niche frame, changed window size, removed cushions, changed room proportions, changed ceiling height, changed floor plank direction, orange colour cast, amber cast, yellow cast, oversaturated wood, golden oak, dark reddish wood, glossy floor, extra furniture, people, tilted verticals, converging walls, fisheye distortion, cold blue tones, harsh flash, blown highlights, dark muddy shadows, cartoon, CGI look, blurry textures

Free to start · Generate videos and images with AI in seconds
More by Attractive Alpaca
См. все →
More GPT Image 2 images
См. все →