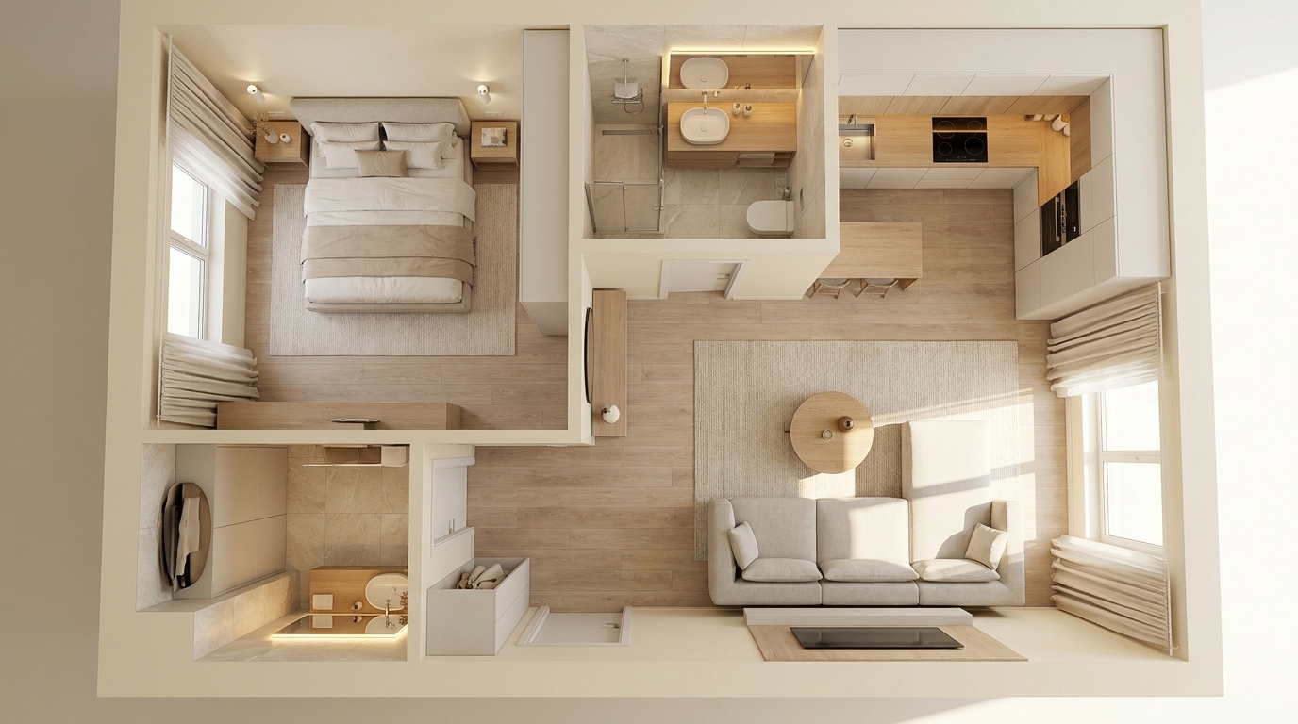
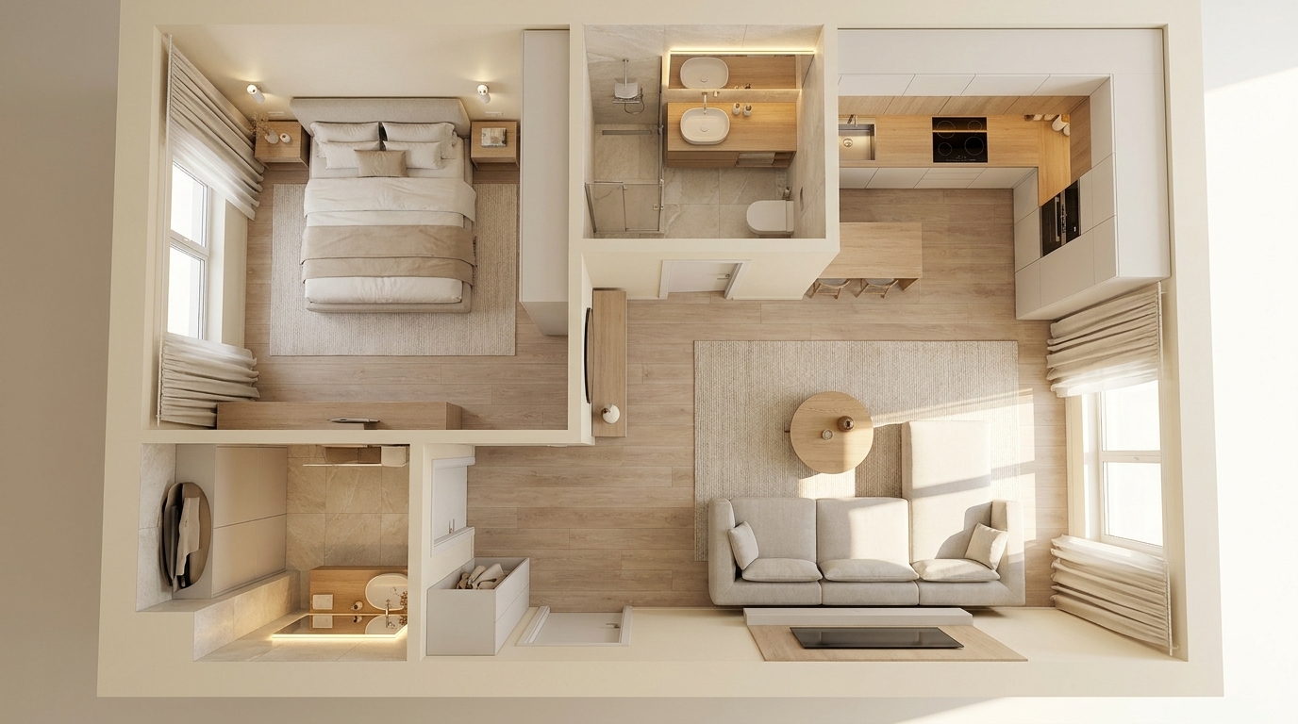
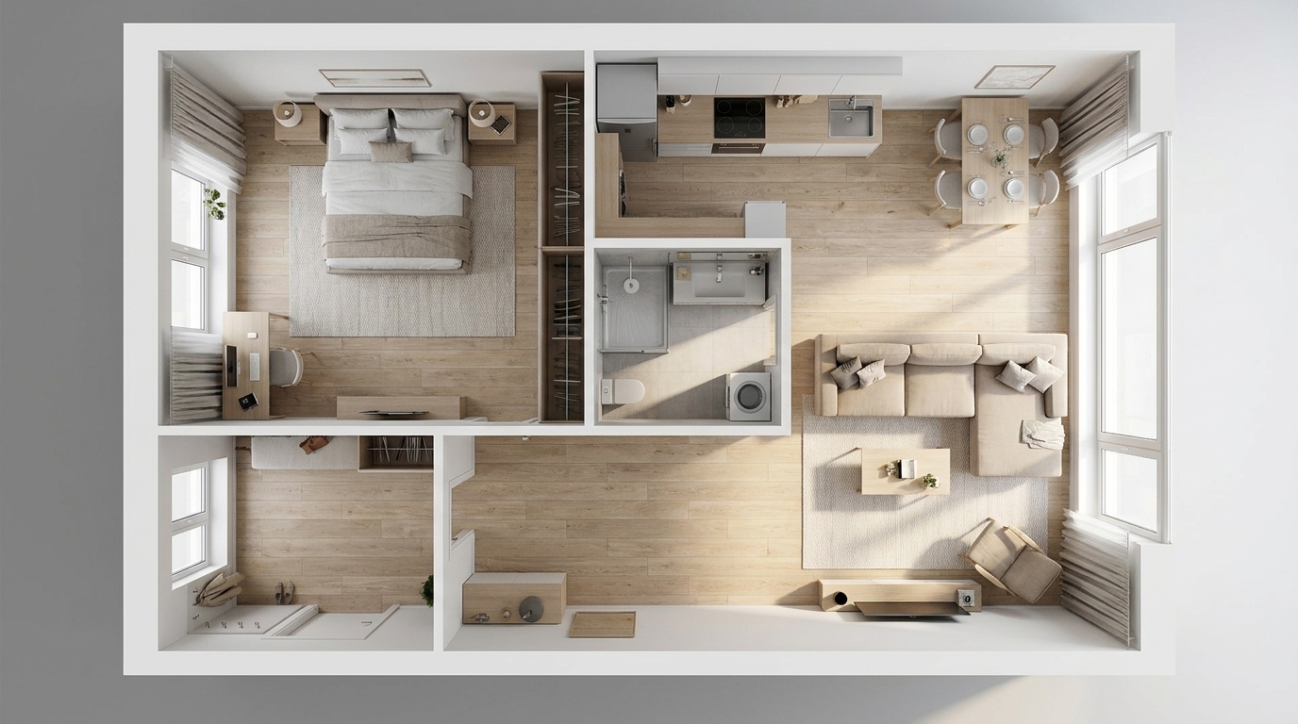
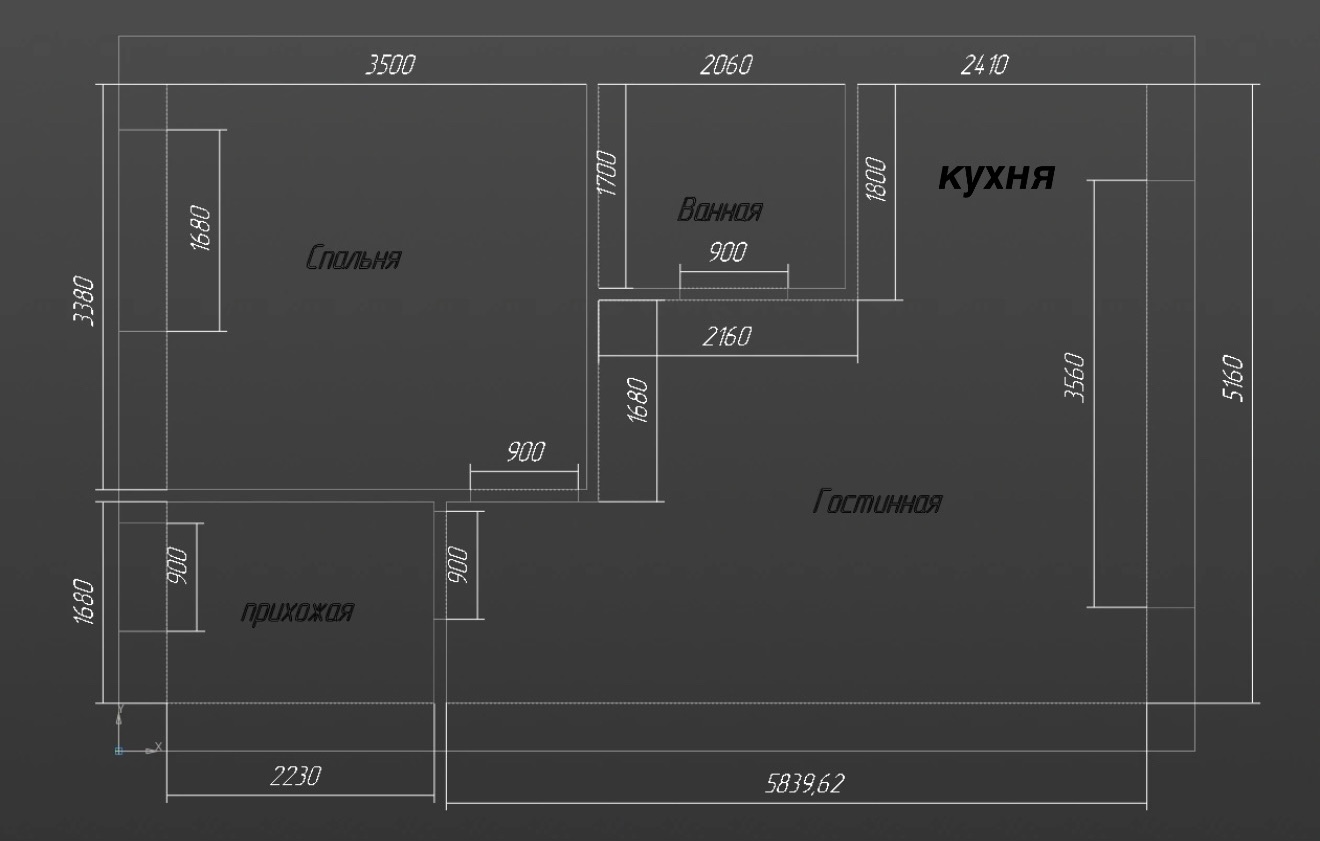
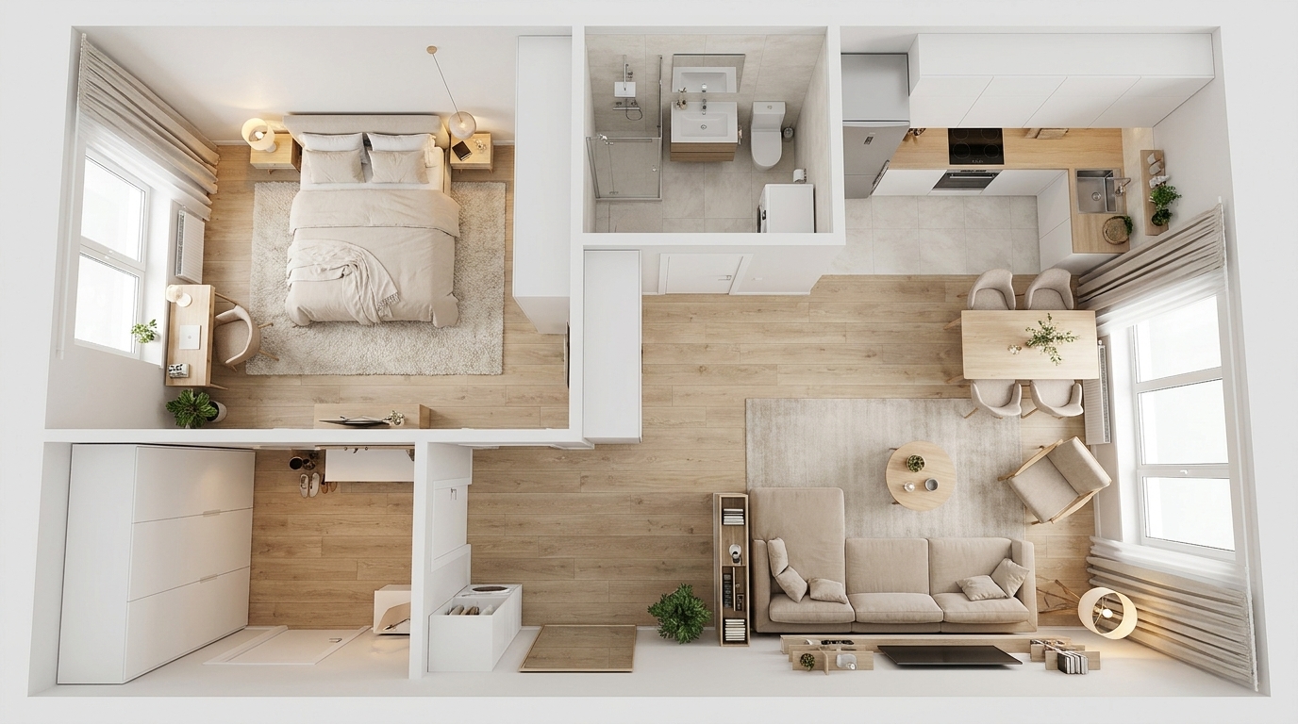
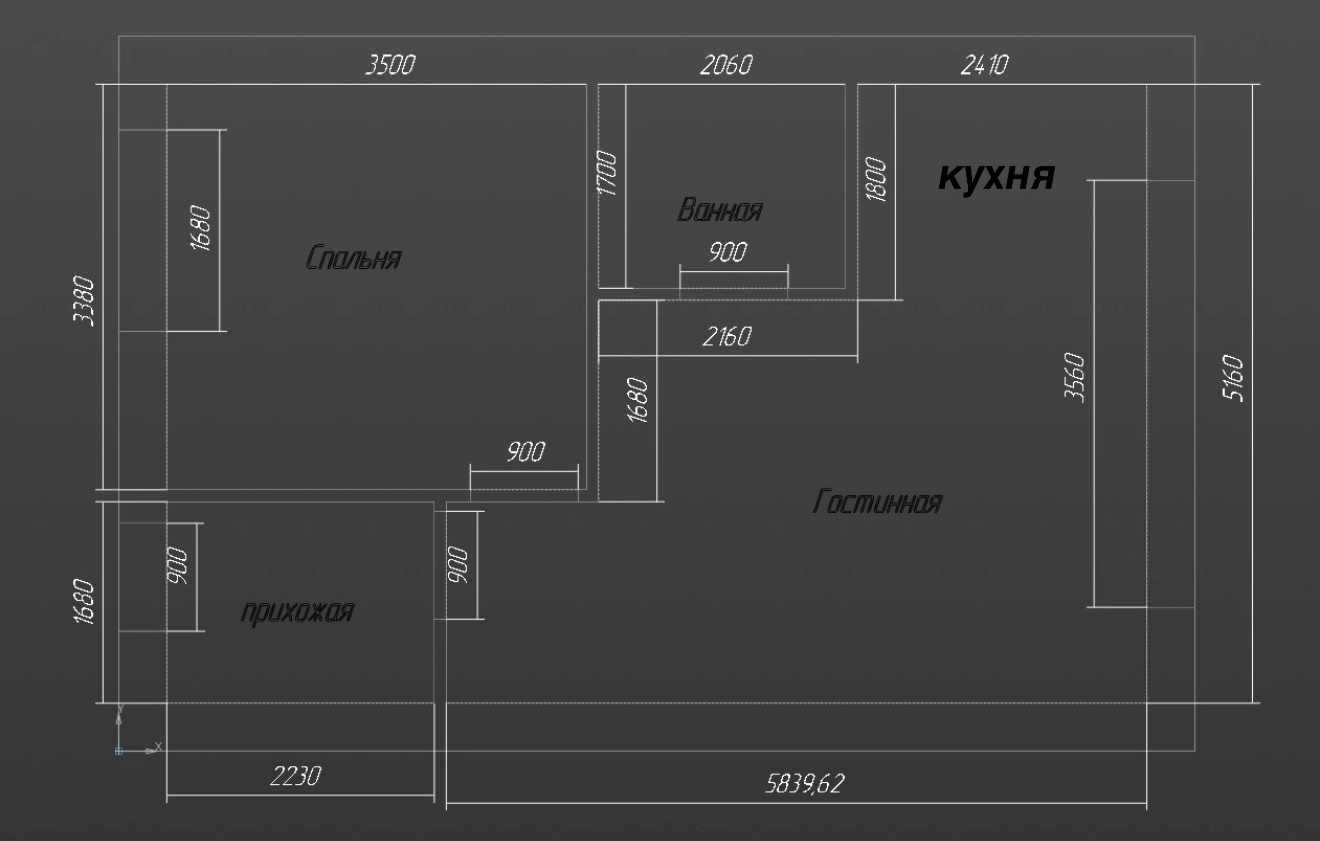







Top-down 3D architectural floor plan visualization and interior design rendering of a modern apartment, light warm color palette (cream, beige, soft oak wood, off-white, light gray). Strict adherence to the layout provided in the reference plan image: Overall Layout & Structure: Maintain exact room dimensions and wall positions as shown in the architectural floor plan. Clean modern aesthetic, high-end interior design, realistic natural lighting, scandinavian/minimalist style. Living Room (Гостиная): Large open-space area. Features a prominent 3560mm wide floor-to-ceiling panoramic window along the main exterior wall (exactly in its original position). Cozy light beige modular sofa, sleek coffee table, minimalist TV wall, light sheer curtains, neutral textured rug. Kitchen Area (Кухня): Corner L-shaped layout (угловая кухня) seamlessly integrated into the living room zone. Modern seamless light-colored cabinets (soft ivory or matte white), natural light wood countertops/backsplash, built-in modern appliances. Bedroom (Спальня): Private room with a 1680mm window on the outer wall. Comfortable king-size bed with soft fabric headboard, neutral bedding, light wood nightstands, clean wall sconces, built-in wardrobe. Doors & Openings: Standard 900mm door openings retained in their exact locations for bedroom, hallway, and bathroom. Hallway (Прихожая) & Bathroom (Ванная): Well-lit entryway with minimalist coat storage; sleek modern bathroom with light stone tiles, glass shower, and warm indirect LED lighting. Style & Lighting: Architectural 3D top-down cutout view (isometric or bird's-eye perspective), high detail, photorealistic 8k render, architectural visualization, Octane render style, warm sunlight streaming through windows, ultra-detailed furniture textures. --ar 3:2 --v 6.0
Free to start · Generate videos and images with AI in seconds