Image - 2026-07-20 01:45
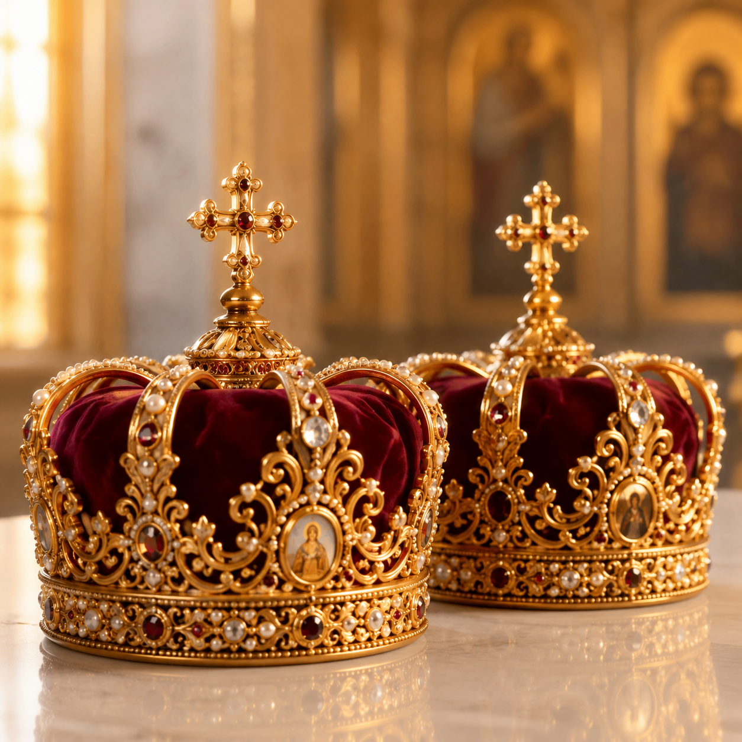
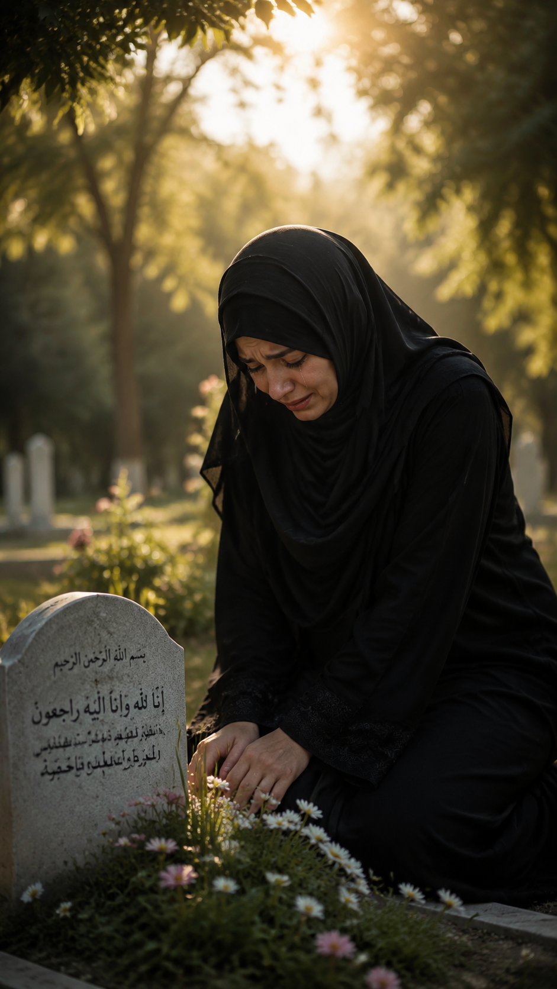
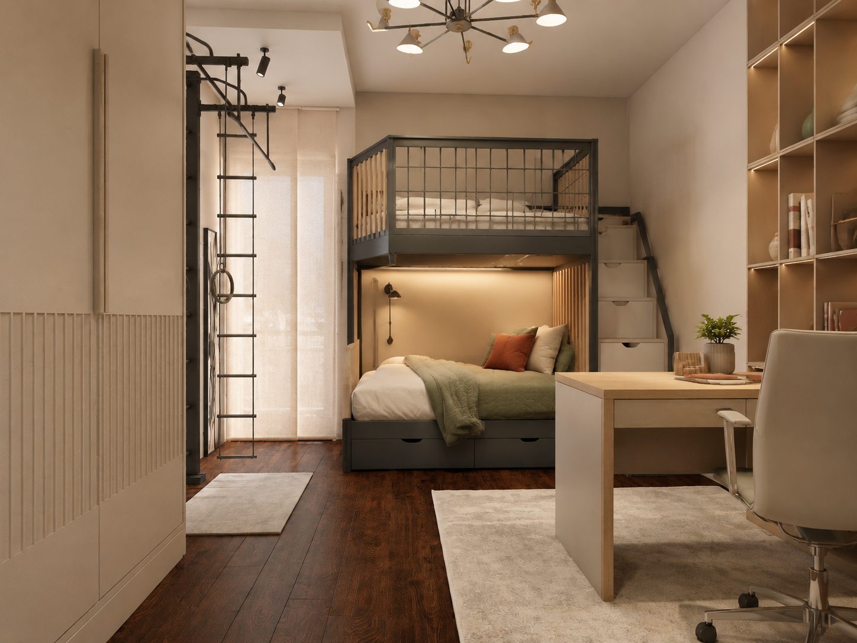
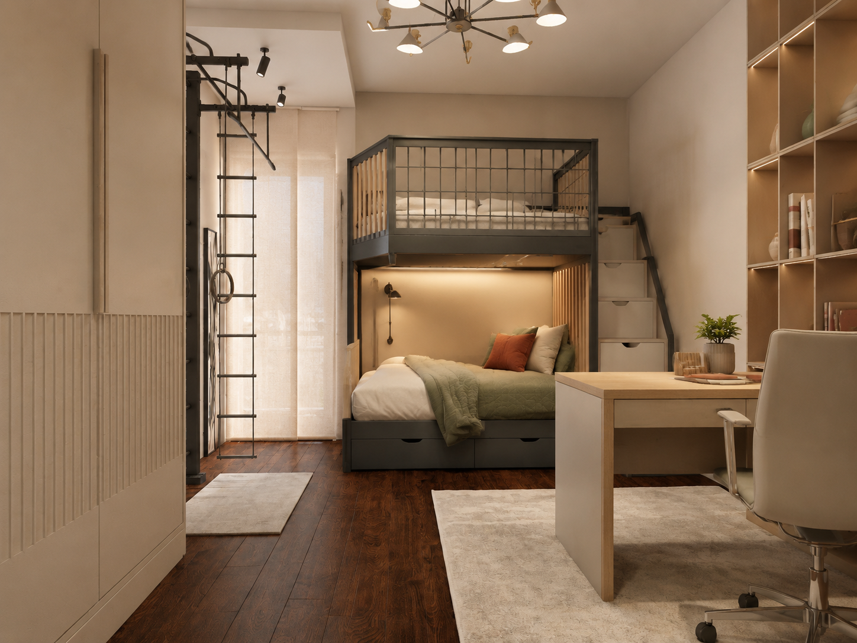
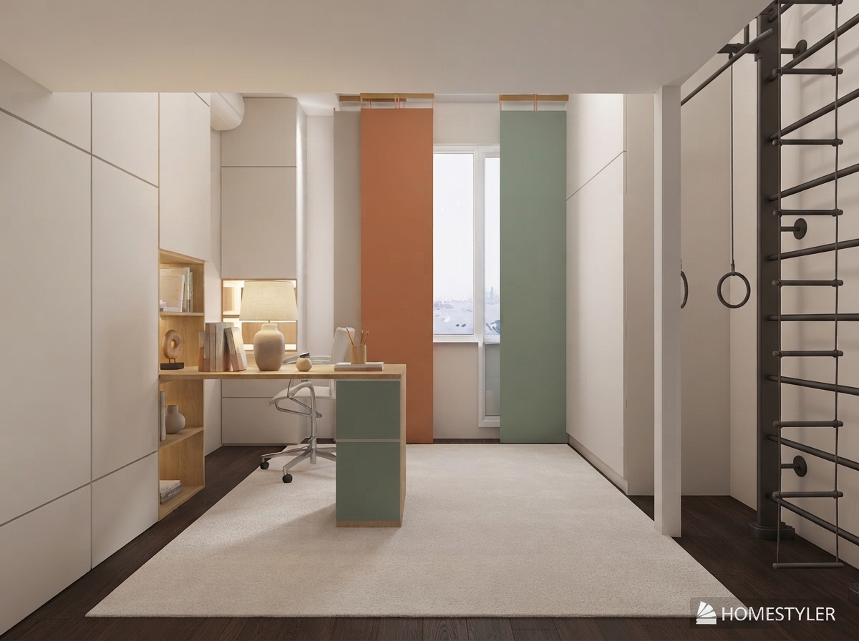
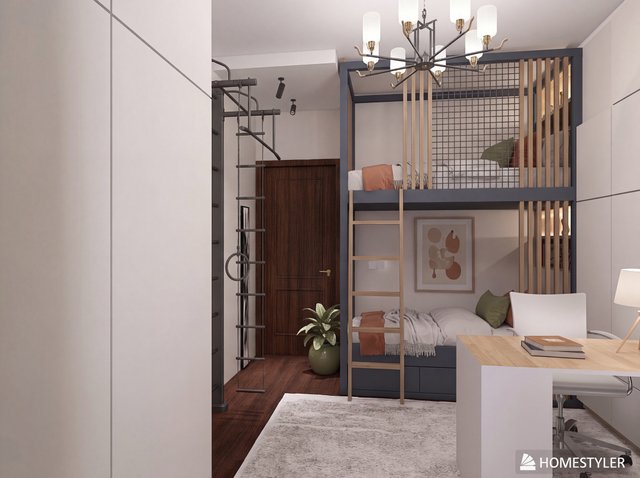
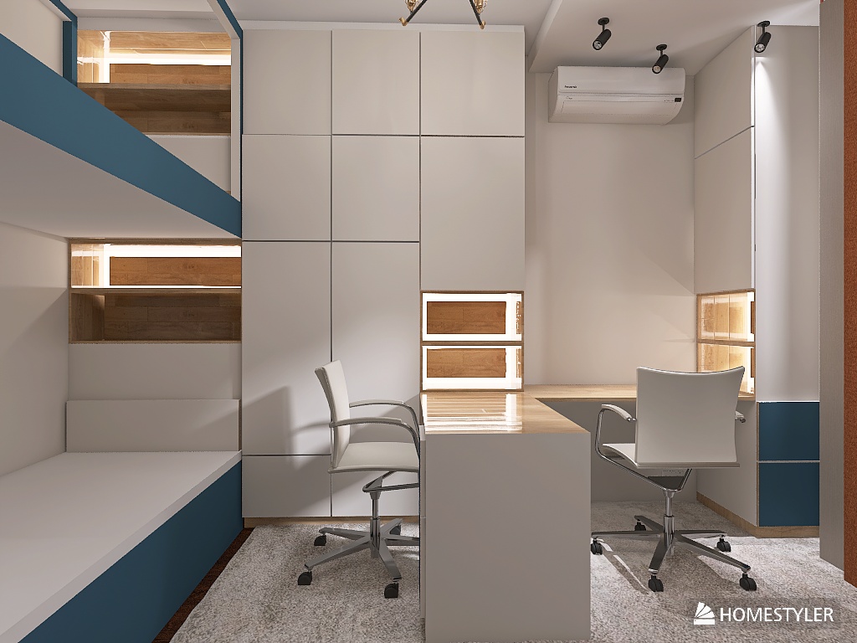
## PROMPT (image-to-image: фото 1 = база/ракурс, фото 2 = палитра, фото 3 = кровать). Стол = вариант C *(лучше вставлять на английском — генераторы стабильнее держат геометрию)* > Photorealistic high-end “selling” interior photo. Use Photo 1 as a strict layout and camera reference: **LOCK the composition**. Keep the exact room architecture, ceiling niche, wall positions, and **do not move, rotate, resize, delete, or add any furniture or built-in elements** except the bed and the desk. All remaining objects must stay in the **same locations and same sizes** as in Photo 1 (wardrobe, shelving, sports wall bars, rugs, chairs, AC unit, track lights position, wall proportions). Keep the same camera angle, focal length, and 2-point perspective with perfectly straight vertical lines. > Keep the existing dark wenge floor and door unchanged (#3B2A22). > Apply the color palette from Photo 2 precisely: warm off-white walls/ceiling #F2EEE7 (matte), light greige #D6CDBE for large cabinet fronts/furniture planes (satin), natural oak #C8A06A and light oak #DABF97 for wood accents, terracotta #BC6B45 as restrained accent (max 10%), sage/olive #8A9A81 only in small textile accents. Overall style: warm minimal / Japandi, premium, calm. > At the end of the room keep the balcony window/door opening covered by Japanese panel curtains (panel track blinds). Keep them as fabric curtains, **not a wardrobe**, slightly translucent so the balcony door frame and handle silhouette are subtly visible behind the panels with soft daylight glow. > Replace the current bed with a modern built-in loft/bunk bed inspired by Photo 3: clean minimal frame in matte graphite/dark blue-grey, light oak slatted panels, integrated stair drawers, minimal mesh/railing, warm LED under upper level (3000K). **Keep the bed footprint, placement and overall volume equal to the original bed in Photo 1** (same position, same approximate size, no enlargement). > Replace the existing work desk with **Desk Option C**: a custom-looking geometric desk module with a thin top and **two side panel “cheeks”** (boxy architecture), matching the built-in style; materials: oak top (#C8A06A) with side panels in light greige (#D6CDBE) or oak + greige combination; minimal shadow gaps, clean edges, integrated cable management, optional shallow drawer. **Desk must remain in the exact same location, orientation, and overall dimensions as the original desk in Photo 1** (same footprint and height). > Styling for sale: decluttered, a few curated books, one oak organizer, one small plant, one terracotta ceramic object, bedding in warm off-white + sage with one terracotta accent. No mess, no scattered toys. > Lighting: warm layered lighting, 3000K CRI90+. Soft daylight through Japanese panels + warm artificial. Replace the chandelier with a modern minimalist multi-arm chandelier: matte black/graphite with subtle brushed brass accents and opal/white shades, elegant and light. Ceiling niche track spots (3000K) aimed to softly wash the wardrobe, shelving and bed, no harsh hotspots, soft shadows, balanced HDR exposure, true colors (no yellow cast). > Camera: professional interior photography, tripod, 24–28mm full-frame look, camera height 120–140 cm, f/8, ISO 100–200, sharp, ultra-detailed, realistic materials, no CGI look. > Output: **4:3 aspect ratio**, high resolution, no text, no watermark. --- ## NEGATIVE PROMPT (усиленный на сохранение расстановки) > moving furniture, changing layout, changing furniture positions, rotating furniture, resizing furniture, changing room geometry, removing elements, adding new furniture, extra cabinets, extra windows/doors, missing balcony door frame, blank wall instead of balcony opening, curtains turned into cabinet doors, distorted perspective, fisheye, tilted verticals, clutter, messy toys, cold blue lighting, strong orange cast, oversaturated colors, lowres, blur, noise, cartoon, CGI/plastic materials, text, logo, watermark, people, faces ---
Free to start · Generate videos and images with AI in seconds
More by Attractive Alpaca
См. все →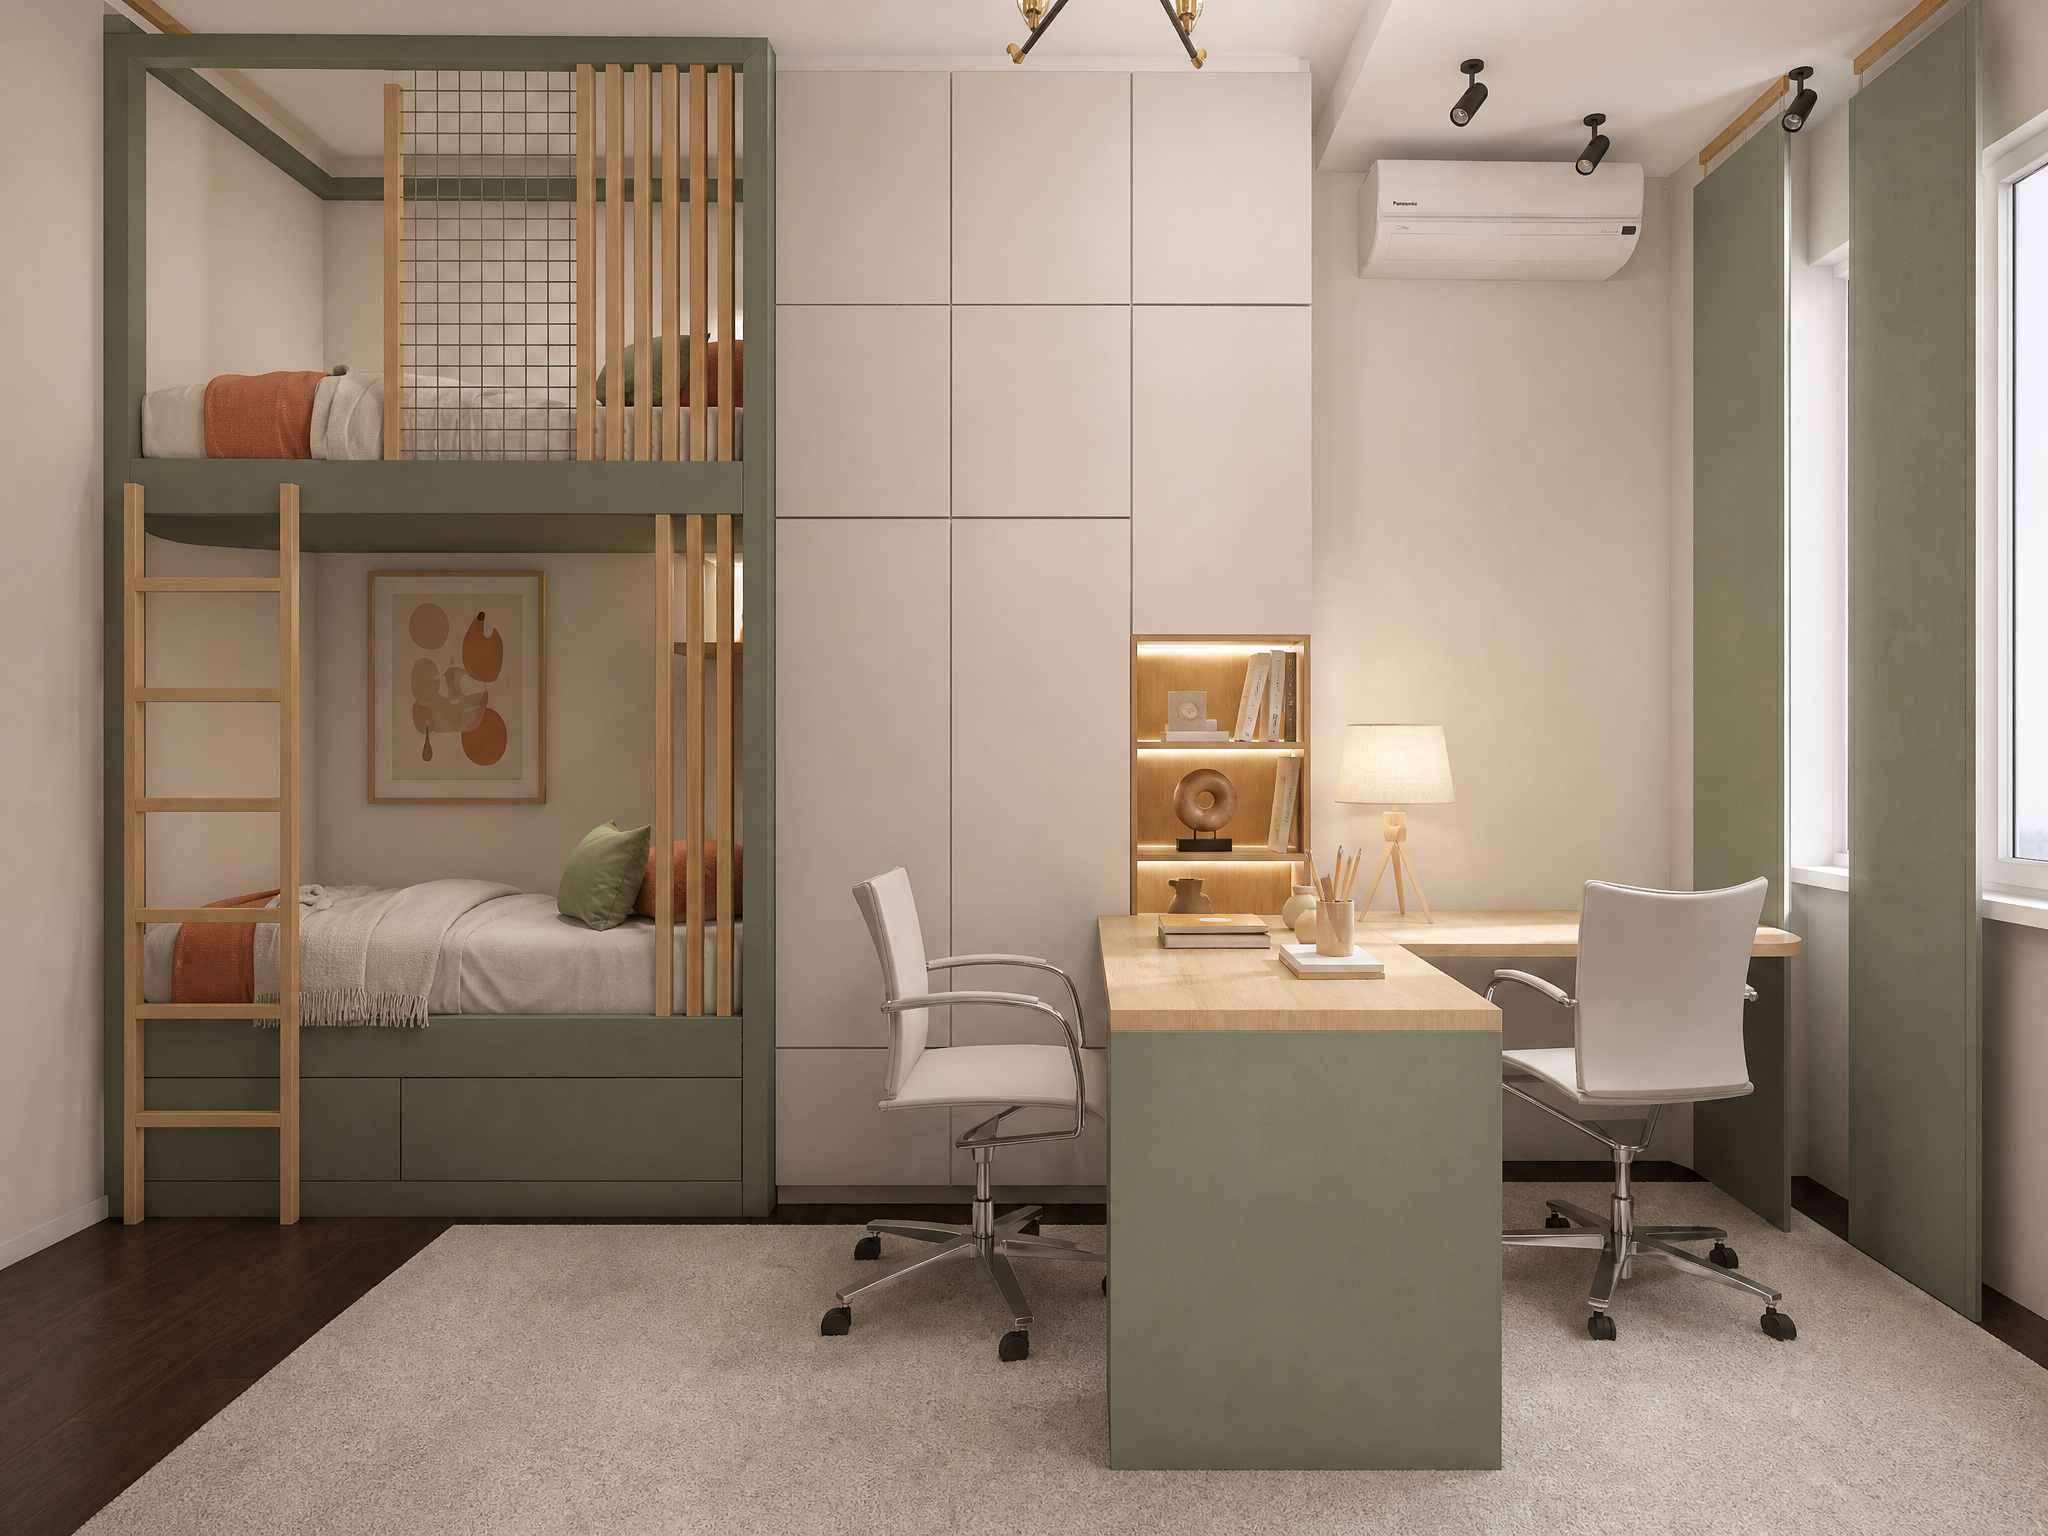
More GPT Image 2 images
См. все →